How to Style a Small Singapore Apartment Without Making It Feel Crowded
A compact HDB flat or condo in Tampines, Bedok, or Punggol can still feel composed and generous when every piece has a clear job, a restrained footprint, and a material that creates depth rather than visual noise. The practical starting point is not more furniture. It is careful spacing: leave roughly 75–90 cm for a main passage, 60 cm beside a dining chair, and 80–90 cm in front of a wardrobe door where possible. With those dimensions established, a marble table can become the apartment’s visual anchor while a solid wood sofa, bed frame, dining table, wardrobe, and nightstand support the rooms around it.
MIDHILL designs solid wood furniture for compact urban homes, with a 10-year structural warranty, lifetime refinishing, and delivery to Singapore. If you want a quote or need to confirm a route through your building, contact +86 188 2788 2512. Orders over US$350 qualify for free shipping, and the 14-day return period gives you time to check the fit at home. Prices below are indicative Singapore retail estimates in SGD and should be confirmed before purchase.
How do I make a small apartment feel less crowded?
Crowding is usually caused by conflicting dimensions, not by a low furniture count. A 160 cm sofa can look substantial in a living room with a 3.2 m usable wall, while the same sofa may leave ample breathing space on a 4.5 m wall. Start by measuring the room at 3 points: the narrowest point, the widest point, and the height of the ceiling. Record ceiling heights too, because a 210 cm ceiling with 205 cm furniture creates a tight visual band, whereas a 240 cm ceiling gives tall storage and vertical lines more room.
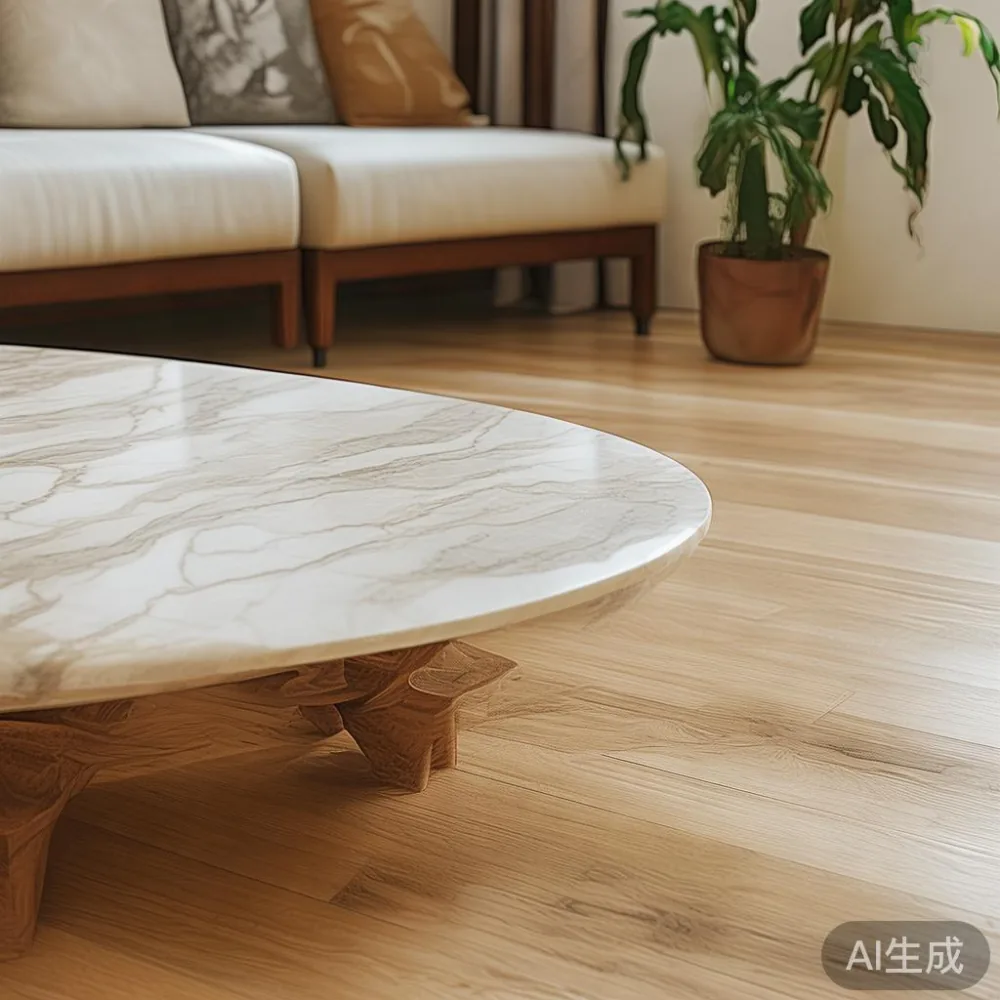
Create 3 visual zones in the living room: conversation, media, and circulation. Keep the main route between the lift lobby and the home’s interior at least 90 cm wide, and avoid placing a rug edge in the doorway. Near the corridor or lift entrance, use one low object rather than a cluster. A marble table with a 75 cm diameter top and a 42 cm height works well as a compact occasional table, but it should not sit where residents pass with bags or groceries.
For a dining corner, reserve a clear 90 × 90 cm zone for one seated diner. A 100 × 60 cm dining table fits two compact settings, while a 120 × 70 cm model accommodates two more comfortably if the room still allows 75 cm behind each chair. The marble surface should be treated as a functional centrepiece, with no more than 3 small objects on it: one low bowl, one vase, and one stack of 2 books. This discipline keeps the table legible and prevents a compact flat from looking over-accessorised.
Should a marble table be the focal point in a small home?
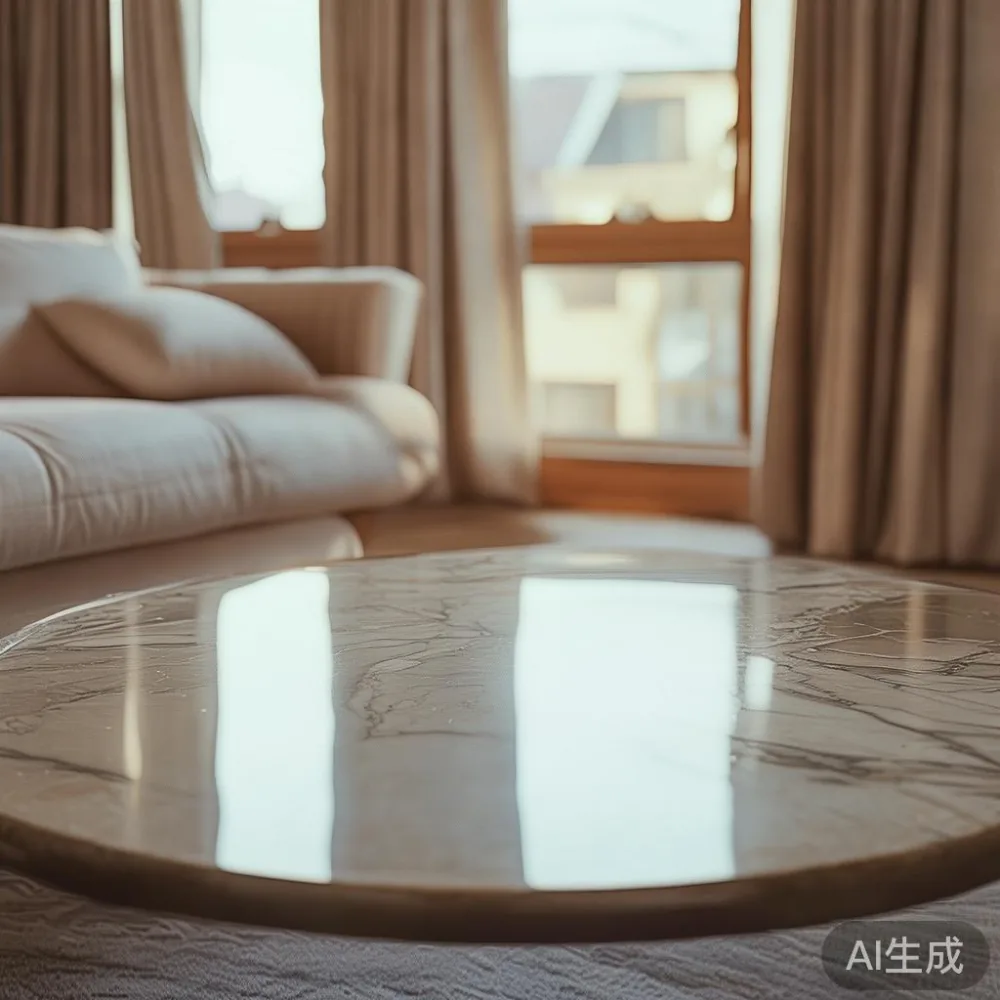
Yes, if its scale is disciplined. A marble table introduces natural veining, subtle reflections, and a stone texture that can make a restrained room feel layered. It also creates a useful contrast with a solid wood sofa or bed frame. In French light luxury, the pairing might use a warm oak frame with creamy upholstery and pale veined stone. In American light luxury, the palette can be cleaner: charcoal timber, off-white textiles, and a sharply patterned white-and-grey marble top.
Choose a round marble table when the room has a 75–100 cm pinch point. A 70–80 cm diameter top can allow chairs to move without scraping a wall, while a narrow pedestal base leaves more floor visible than 4 widely spread legs. A 90–100 cm diameter version suits a living room with at least 2.8 m of usable width. Avoid placing a round table directly in front of a sofa unless there is 40–45 cm between the sofa seat front and the table edge. That gap permits cleaning and movement without making the two pieces appear joined.
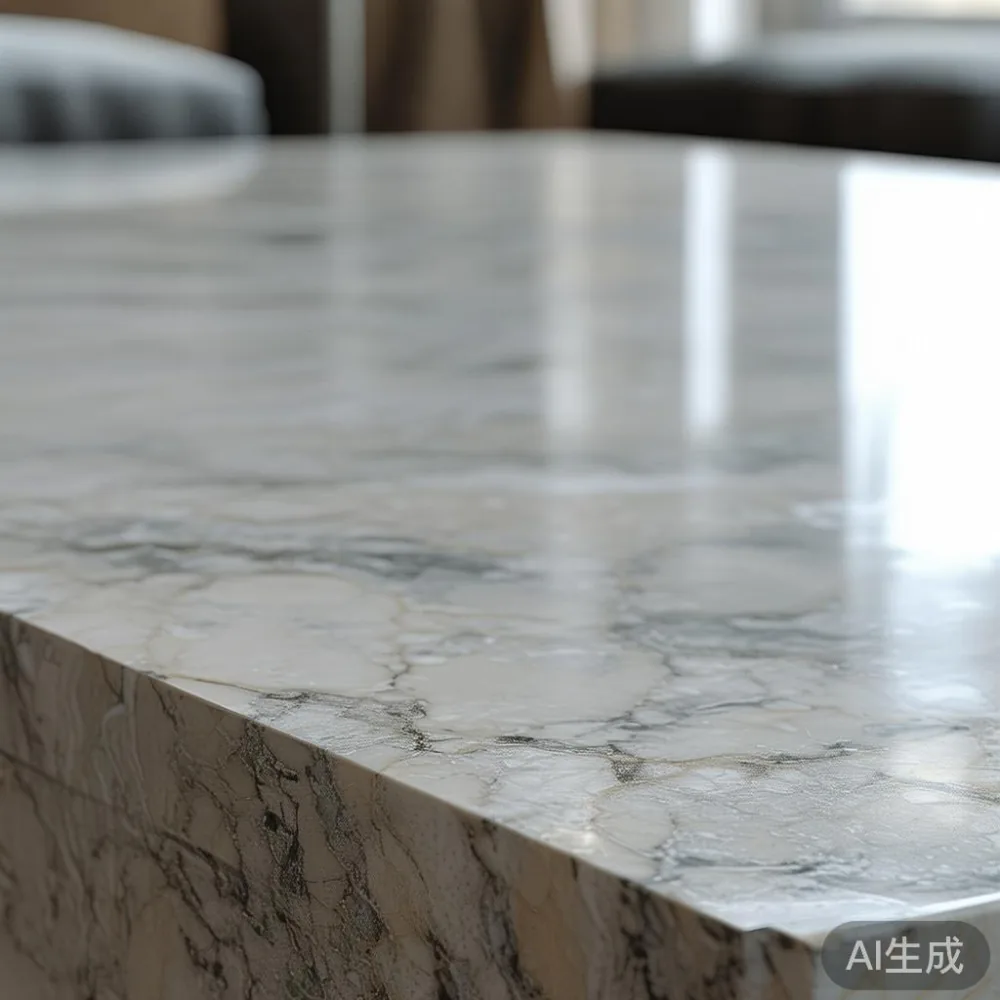
Stone also needs an honest material description. Marble varies in pattern, and the slabs should be selected for balance rather than identical graphic matching. Maintenance is simple but not effortless: wipe spills promptly with a soft cloth, use a neutral cleaner with a pH of about 7–8, and protect the surface from acidic liquids. Coasters and felt pads matter, especially beside a dining table used for sauces, citrus drinks, or oil-based products.
Do not let the marble table become the only statement. One strong material is easier to live with than 6 competing patterns. Keep cushions to 3 coordinated colours, limit visible veining to 1 main feature, and repeat a colour from the stone or timber elsewhere in the room. The result can feel like post-modern light luxury: geometric furniture softened by natural grain, tactile fabric, and rounded edges.
What living room pieces should I choose for a compact HDB flat?
Choose furniture that fits the usable wall length, not the room’s nominal dimensions. In many HDB layouts, structural walls and a television recess already reduce the true living room. A solid wood sofa with a width of 180–200 cm should have 10–15 cm clearance at each side if it is not intended to float in the room. A 200 cm sofa with deep arms may suit a 3.6 m wall but crowd a 3.2 m wall. Check the packaged sofa dimensions too, because timber frames and protective cartons can add 3–8 cm on each side.
For a 3.2–3.6 m living room, a 160–180 cm solid wood sofa is often more adaptable. Keep the seat depth near 55–58 cm, and choose a seat height of 40–43 cm for easier transfers. A slim arm of 8–12 cm reduces the apparent bulk. Pair it with 2 light side tables rather than a large pair of solid end tables. One should be 35–45 cm high; the other can be a narrow 25–30 cm table that tucks beside the sofa.
Shelving should look light but work hard. Install 3–4 floating shelves, each no more than 80–100 cm wide, with 12–15 cm of vertical space above the sofa if the wall is available. A low media cabinet of 150–180 cm can align with the sofa, but leave 10 cm on one side to create asymmetry. Keep the cabinet below 45 cm high if it sits opposite a window, so daylight remains visible.
Colour has an measurable effect. Warm white walls paired with light oak furniture make a room feel larger, while cool stark white with high-contrast black can feel sharper but more compressed. Test 2 large samples on the main wall for 24 hours. Singapore’s strong daylight can shift colours considerably between noon and evening, and the east-facing light common in many Bedok and Tampines homes can expose undertone differences.
Can a dining table work in a small open-plan condo?
It can, provided circulation remains continuous. Allow 90 cm from the dining table edge to a kitchen counter for a seated person, 75–90 cm between the table and a wall with chairs, and at least 100 cm along a primary route through the room. A 100 × 60 cm dining table suits a breakfast nook and 2 people; a 120 × 70 cm dining table suits 2–4 people in many apartments. Avoid squeezing 4 chairs against a wall if the intended daily use includes full meals.
The right reference for a coastal or restrained scheme is Coastal for dining room styling: pale timber, woven textures, soft blue-grey accents, and simple forms. A natural solid wood dining table of 140 × 75 cm can feel relaxed in a larger open-plan area, while a narrower 120 × 70 cm table keeps a compact dining room calm. Pair it with chairs whose rear legs clear the circulation route by at least 10 cm when pushed in.
For a more decorative approach, Vintage for dining room styling can work through one distinctive light rather than a crowded collection. Add a small ceramic lamp, 1 framed print, and 2 table settings. Keep the total height of centrepiece arrangements under 30 cm so neighbours can see across the table. A marble sideboard may work in a dining room of sufficient depth, but a slim 160 cm model with a depth of 38–42 cm is usually easier to circulate around than a bulky cabinet at 50 cm deep.
Extendable dining tables are useful in HDB homes because they adapt during the week. A 100 cm model that extends to 140–160 cm can serve 2 people daily and 4 for a family meal. Confirm the extension mechanism, the closed and open dimensions, and whether the leaf is stored separately. An extending marble table needs stable support and even weight distribution, particularly near its centre.
How do I create a guest room that works every day?
Make the room useful first, then add the flexibility of a guest bed. Modern light luxury for guest room planning means calm materials, useful proportions, and concealed storage rather than a permanent appearance of temporary furniture. A wall bed or daybed can serve as seating by day and sleep by night, but you need a clear wall zone: approximately 165–180 cm wide for a standard single bed, with 60–70 cm of depth when extended and 90 cm of circulation space when open.
A classic bed frame may suit a room with at least 2.8 m in its shorter direction and a usable wall length of 190 cm or more. Compare a light luxury bed vs French provincial bed when deciding on shape and ornament: a French provincial bed often introduces carved edges, curved profiles, and a decorative headboard, while a light-luxury interpretation uses gentler curves, pale upholstery, and restrained timber detailing. The latter can absorb visual weight better in a small room.
Also compare a light luxury bed vs Italian light luxury bed. An Italian light luxury bed may use clean lines, generous proportions, and refined material contrast, while a lighter frame with slimmer rails and lower-profile legs can feel less imposing. Confirm the mattress size, frame outer dimensions, and floor clearance before ordering. A nominal 90 cm mattress inside a 98–105 cm frame leaves less usable space than the mattress size suggests.
Guest-room storage can be vertical and shallow. A wardrobe with a depth of 50–55 cm is easier to place opposite a sliding door than one at 60 cm, but a deeper model can hold larger suitcases and hanging clothes. Keep at least 60 cm in front of hinged doors, or use sliding panels. For 1 occupant, a 100–120 cm wide wardrobe may be sufficient; for 2, consider 150–180 cm. A slim nightstand of 35–45 cm wide can sit beside the bed, but leave 10–20 cm from the mattress edge so the top remains accessible.
Keep the visual palette to 2 main colours and 1 accent. If the room is used as a study, a 100–120 cm desk may need a separate wall rather than sharing the bed zone. Natural oak, warm white, and muted olive form a useful background for books and work equipment. The guest room should still feel complete when unoccupied, because the door is often visible from the living room.
What should I check before delivery to a lift or corridor?
Measure the route before selecting large furniture. For a condo, record the lift car’s internal width, depth, door opening, and turning space. Common lift doors are around 90 cm wide, while larger service lifts may allow 1.1–1.4 m doors, but building specifications vary. Check the corridor width and any 90-degree turns. A 160 cm dining table may turn through a 110 cm corridor diagonally if the ends are protected, yet the boxed dimensions and corner geometry still matter.
For HDB flats, ask the property office about delivery windows, lift reservation rules, and approved moving-hour restrictions. Delivery often needs to be booked 2–7 days ahead, and the team may need a floor unit number and parking instructions. If the lift cannot take the furniture, the service lift may be required, with extra charges calculated after inspection. Avoid arranging a delivery when the resident is absent unless the building permits it.
Check the actual product specifications for a solid wood sofa, bed frame, dining table, wardrobe, or nightstand. A good specification includes the assembled dimensions, package dimensions, net weight, finish, and warranty. The pieces discussed here can weigh roughly 45–80 kg for a compact sofa, 35–70 kg for a solid wood dining table, 60–120 kg for a large bed frame, and 70–140 kg for a wide wardrobe. These figures vary by design, so ask for a shipping weight rather than estimating it at the doorway.
Protect the route with cardboard, corner guards, and floor coverings. For a marble table, require a reinforced crate and clear instructions for unpacking. Inspect the stone for chips, cracks, and edge damage before acceptance. Allow 2–4 weeks for a made-to-order piece and 7–14 days for an in-stock model, depending on production and Singapore logistics. Singapore GST is added at checkout; a 10% GST on a SGD 2,400 item makes the total SGD 2,640 before delivery charges.
How do I keep a light-luxury look from feeling formal?
Balance polish with evidence of daily life. A sculpted marble table and a solid wood sofa can look relaxed when paired with cotton cushions, a washable rug, and a warm reading lamp. A 160 × 230 cm rug in a 3.4 m living room can define the seating area, but leave 20–30 cm of floor at the sides rather than pushing it against every wall. Keep the rug no more than 5 cm beneath the front legs of the sofa and chairs.
Light also controls mood. Use 3 levels: ambient light from a ceiling fixture, task light from a 1 reading lamp, and accent light from 1 small lamp or wall light. Aim for warm tones around 2,700–3,000 K. Match shade sizes to furniture: a 25–30 cm table lamp can fit a 40 cm nightstand, while a 20–24 cm lamp is sufficient for a small marble side table. This prevents a large shade from visually crowding a compact surface.
Finally, edit what is visible. Limit the main console to 3 groups, the dining table to 1 centrepiece, and the coffee table area to 1 tray containing no more than 4 objects. Leave some open surface because negative space is what makes the apartment feel composed. A carefully placed 2026 Modern light luxury furniture scheme is not about filling every corner; it is about proportion, material contrast, and enough breathing room for one person to pass while another relaxes.
A small apartment becomes calmer through measurement and restraint. Build around the widest clear route, select furniture at true scale, and let one marble table or one refined solid wood piece carry the room’s character. When dimensions, delivery access, and materials are checked before purchase, light luxury can feel warm and lived-in rather than crowded.