Matching Solid Wood Furniture in Singapore Homes
A warm minimal interior is not an empty room. It is a carefully measured balance of pale walls, tactile timber, soft textiles, and a few objects with enough presence to hold attention. In Singapore, the challenge often lies in the apartment rather than the concept: an HDB flat may have a compact dining zone, a condo may have wide windows but limited wall space, and a common corridor can make a large package impossible to manoeuvre past the lift.
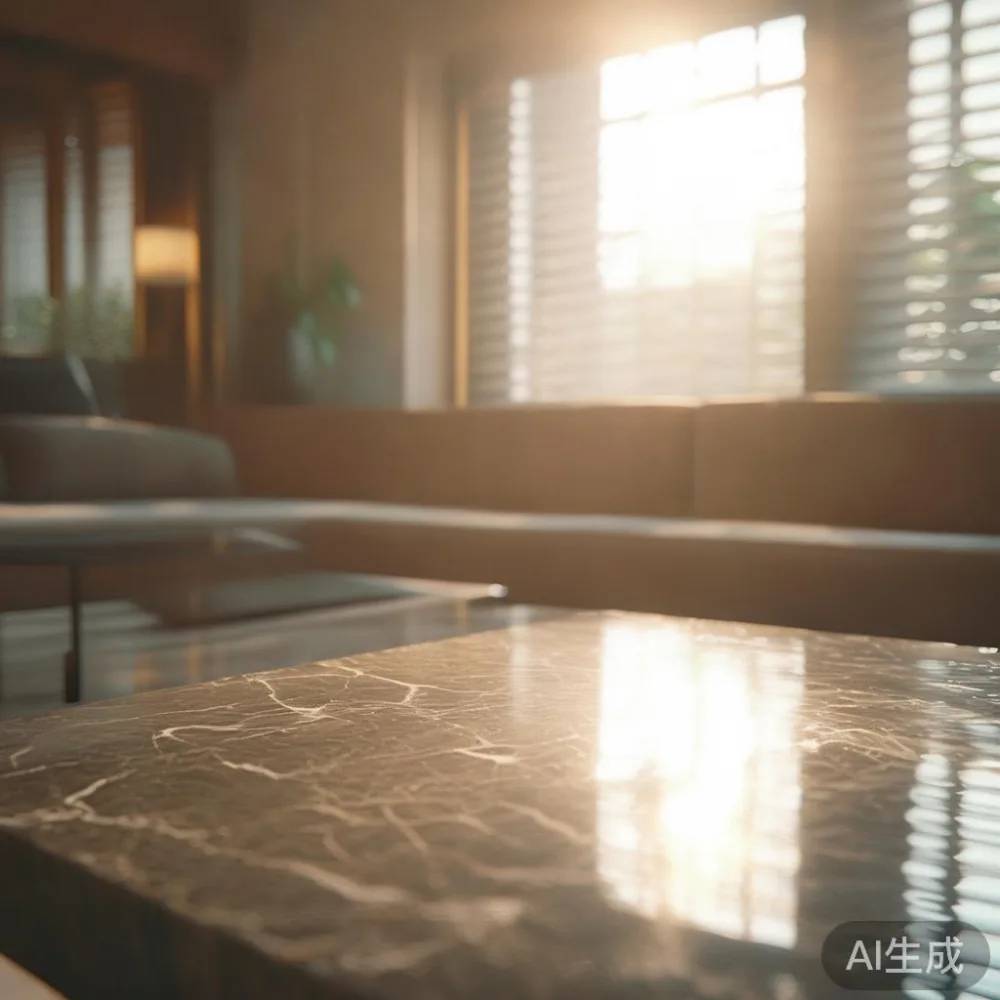
At MIDHILL, we approach these rooms through proportion, material, and daily use. A dining table must still allow elbows, serving dishes, and chair pull-out space. A solid wood sofa should sit comfortably within a 3.4 m living-room wall without forcing the balcony doors shut. A marble table can introduce visual weight, but only if its scale and finish agree with the floor, cabinetry, and lighting.
This guide uses Singapore dimensions, lift constraints, GST-inclusive pricing, and practical delivery planning to explain how to match furniture to a warm minimal interior. It also shows how French light luxury, American light luxury, and post-modern light luxury can inform a restrained home without making it feel staged.
What makes warm minimal interiors work in Singapore?
Warm minimalism begins with a repeatable material palette. Many Singapore homes rely on white or greige walls, beige engineered flooring, and aluminium window frames. Against that neutral base, warm oak, walnut, ash, teak, rounded edges, linen, wool, and brushed brass prevent the room from feeling clinical.
Keep the major palette to 3 finishes. For example, use natural oak for the dining table and bed frame, walnut for the nightstand, and cream boucle for the solid wood sofa. Add black only in small doses through lamp stems, curtain rails, or tray handles. This approach gives the eye enough variation without turning the room into a showroom.
Scale matters more than decoration. Ceiling height in many HDB flats is about 2.4 m, so a low sideboard can feel visually lighter than a full-height unit in a narrow dining area. In newer Tampines, Bedok, and Punggol condos, ceilings may reach 2.7 m, allowing taller wardrobes without the same compression. Before buying a 210 cm wardrobe, check whether the ceiling recess and sliding door housing reduce the usable height.
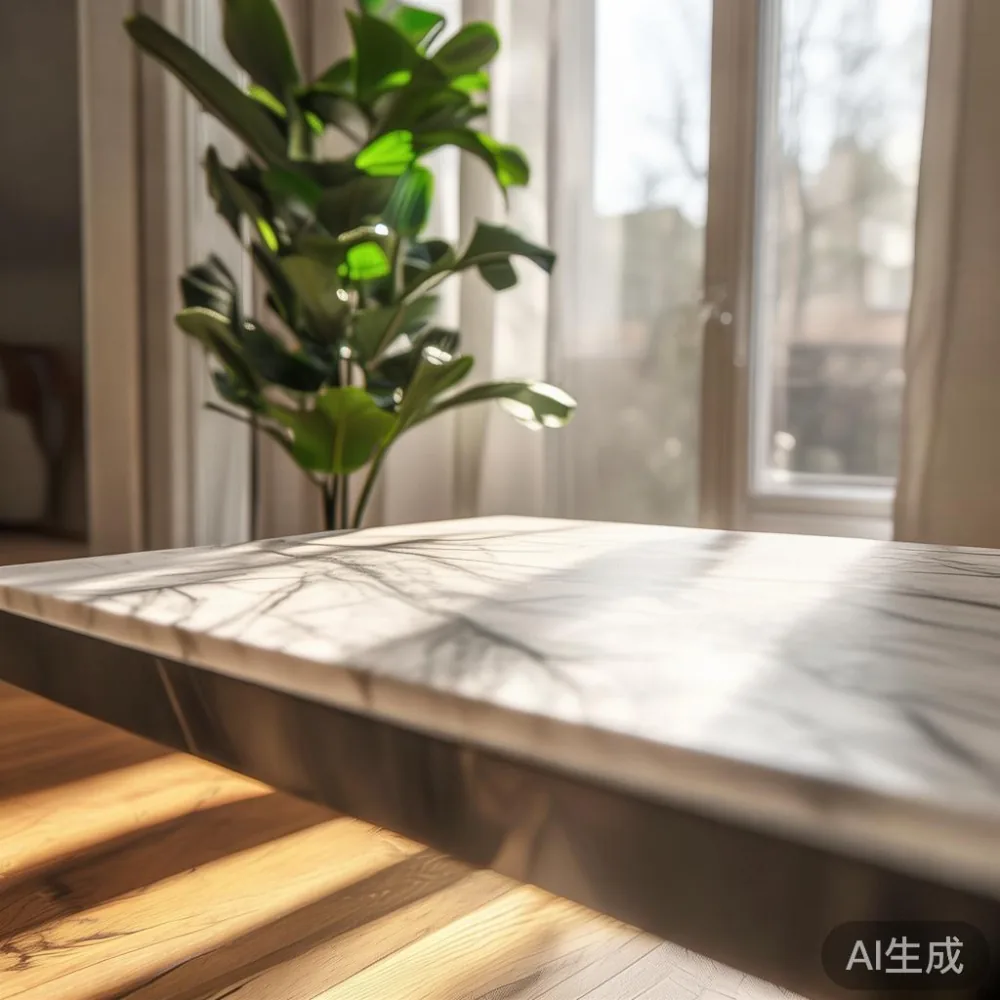
Light also carries the warmth. Use 2700 K lamps in the living room and dining zone rather than a single 4000 K ceiling light. A 3,000 K reading lamp beside the solid wood bed frame can make walnut appear richer. If the apartment faces west, sheer curtains plus 60% blackout curtains will control glare while retaining a soft edge.
How do you choose furniture proportions for an HDB flat or condo?
Measure the room, then measure the route into it. A typical HDB lift door may be around 90 cm wide and 100 cm deep, while a standard passenger lift car can be approximately 135 cm wide by 140 cm deep. A package wider than 90 cm may still fit diagonally, but turns at the corridor can prevent that. Record the narrowest point on the route from the loading point to the living room.
For furniture, allow 90 cm of clear circulation behind dining chairs where people pass frequently, and at least 75 cm beside a sofa used as a main seat. Leave 60 cm between the front edge of the dining table and a wall or cabinet where possible. A round dining table with a 120 cm diameter is often more practical than a rectangular 180 cm table in a compact kitchen, although the wall-to-wall dimensions decide this.
Do not assume a narrow doorway is the only limitation. Stair corners, the fire escape route, wetness, and the building’s delivery booking rules can affect the final placement. I tested this process last month when visiting a client’s Bedok condo: the lift was generous, but a 78 cm wide corridor turned immediately after the lobby. We selected a dining table that could be separated into 2 sections rather than risk scraping the corridor wall.
MIDHILL can also help with practical specifications during the order process. Confirm packed dimensions, assembled dimensions, and weight before dispatch. A marble table may weigh 65–110 kg depending on its slab and base, so plan for at least 2 trained handlers and a trolley with 150 kg capacity. The 10-year structural warranty applies to qualifying MIDHILL solid wood furniture, while lifetime refinishing supports long-term care.
How do you mix marble, wood, and fabric without a cold interior?
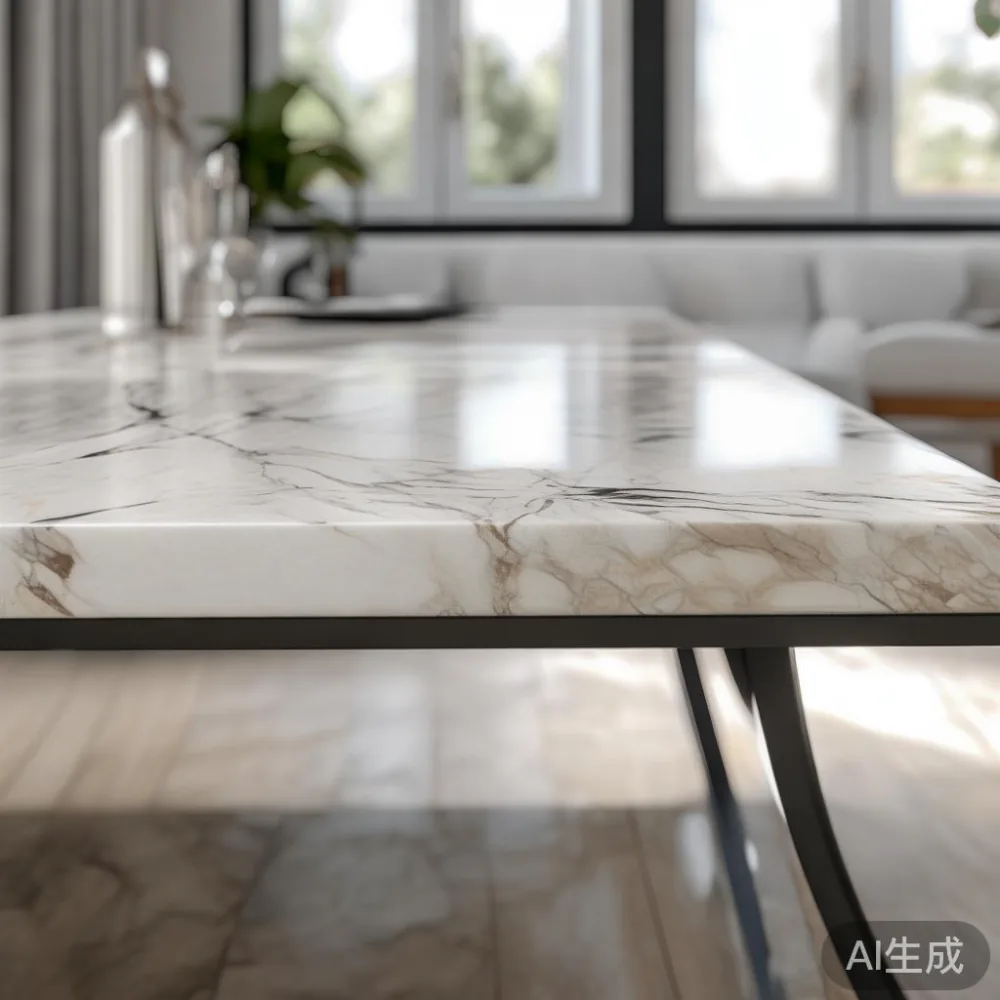
Stone and timber work beautifully together because each has visible variation. Marble offers cool veining and a firm surface; wood introduces grain, warmth, and a hand-finished edge. The trick is to prevent the stone from becoming the room’s only hard material. Pair it with a solid wood sofa, a timber bed frame, a wood dining table, or oak-toned storage rather than a wall of glossy cabinetry.
A marble table should normally occupy one visual centre. If the living room already has a pale stone coffee table, choose a timber dining table with restrained grain. If the dining area has a marble surface, the coffee table can be smaller, round, and upholstered or timber-based. Avoid matching two heavily veined slabs in one compact room because their patterns can compete.
Warm the stone through texture. Place the marble table on a low-profile rug that stops 20–30 cm short of the seating edge, then add a wool or cotton throw, a ceramic vessel, and a warm-toned book. Use brass or bronze details rather than cool chrome. A small brushed-brass lamp can repeat the warmth without adding another glossy surface.
For tactile balance, specify matte upholstery. A solid wood sofa in oatmeal, camel, or muted taupe will soften straight architectural lines. Keep cushions slightly loose rather than over-plumped. The goal is comfort that still looks composed after a family meal, a folded blanket, and the usual laptop on the coffee table.
A useful French light luxury reference is the use of one sculptural object, pale upholstery, and finely detailed timber. American light luxury often mixes cleaner forms with comfortable layers and contrasting natural materials. Post-modern light luxury can introduce a curved marble table, softened cabinet edges, and a touch of expressive stone. These are design directions, not rules, but each provides a useful way to avoid an anonymous “minimal” room.
Which furniture should anchor each room?
In the living room, start with the longest uninterrupted wall and the strongest window position. A solid wood sofa should sit no more than 10 cm away from the wall in a narrow HDB living room, although a floating arrangement can work in a larger condo when at least 75 cm remains behind it. Choose a seat depth of 58–62 cm for normal use. A depth above 65 cm may look elegant but can reduce comfort if the room is shallow.
The coffee table should sit 40–45 cm above the floor for conventional seating, or 35–40 cm for a lower lounge profile. Allow 35–45 cm between a rectangular coffee table and the sofa. A Modern light luxury coffee table with softened corners or a stone top can bridge the composition, provided the finish is warm and the base is not visually heavy.
In the dining zone, the dining table determines the room’s centre of gravity. For 4 people, choose 120–140 cm; for 6 people, 160–180 cm. Allow 55–60 cm per place setting. A Mid-century modern dining table with tapered legs can preserve floor visibility in an HDB flat, while a pedestal base may suit a condo where sliding doors need clearance.
For the bedroom, a solid wood bed frame establishes the warm material language. Confirm that the mattress is not pressed tightly between 2 walls; a 5 cm gap on each side makes daily cleaning easier. A nightstand placed 5–10 cm above the mattress top is easier to reach than a very low box.
Storage needs a visual pause. An Italian light luxury TV console can use walnut or oak, closed fronts, and slim metal details without looking heavy. For a bedroom wardrobe, keep the upper and lower doors aligned, use warm internal lighting, and limit open shelving to a small area so the room retains its calm. The wardrobes are best measured against wall recesses, skirting boards, and lift dimensions rather than room width alone.
How do you style a Japandi wardrobe in an apartment?
Japandi works in Singapore when it is adapted to humidity, storage demands, and compact circulation. The style combines clean lines with natural texture, but a practical apartment wardrobe cannot rely on sparse display shelving alone. A floor-to-ceiling unit may be useful in a bedroom; a 2.1 m high unit can create breathing room in a low-ceiling flat.
If you are wondering how to style Japandi wardrobe in apartment layouts, begin with a light oak or ash finish, warm off-white fronts, and a mix of closed doors with 2 narrow open shelves. Use paper baskets, 2 linen boxes, and 1 ceramic object instead of many small accessories. Keep the most frequently used items within 120–160 cm of the floor and move seasonal clothing higher.
Sliding doors save approximately 30–60 cm of operating space compared with hinged doors, a meaningful difference in a Punggol studio or compact condo bedroom. They do, however, need a straight approach and careful track alignment. Measure the opening several times because walls are rarely perfectly square.
Connect the wardrobe to the bed frame rather than treating it as an isolated white box. Matching oak tones create continuity; slightly different grains create separation without conflict. A 2700 K strip light inside an open shelf will make the timber look warmer after sunset.
How do you style a Japandi bed in an apartment?
A low solid wood bed frame suits Japandi styling, but it should not become difficult to clean. A frame with a 25–30 cm clearance underneath can accommodate a slim robotic vacuum, while a plinth base gives a quieter profile. Choose a mattress that does not overhang by more than 2–3 cm on each side.
When considering how to style Japandi bed in apartment interiors, use 3 layers: a cotton or linen duvet, 2 muted cushions, and a folded throw in oatmeal, clay, or soft olive. Let the timber remain visible rather than covering the headboard and frame. One bedside lamp with a linen shade produces gentler light than a cool white LED strip.
Keep the nightstand close enough to support a book and a glass of water, normally within 20–30 cm of the mattress edge. A drawer depth of 35–40 cm is useful, while a surface height of 45–55 cm above the floor matches most bed frames. The same nightstand can support the same nightstand only if the mattress height is 50–60 cm, so check both measurements before ordering.
What should you budget for a coordinated furniture set in Singapore?
Budget by function and quality of joinery rather than trying to buy an entire matching set. Prices below are indicative and include Singapore GST; final quotes depend on dimensions, timber, finish, stone selection, hardware, and delivery access.
A 140 cm solid oak dining table may fall around SGD 1,690–2,290. A 160–180 cm model may range from SGD 2,190–3,290. A queen-size solid wood bed frame can sit around SGD 1,490–2,490, while a matching 2-door wardrobe near SGD 2,690–4,290 needs a delivery check because packed sections can still exceed lift dimensions.
A 2.2–2.4 m solid wood sofa may be approximately SGD 2,990–5,290, depending on timber, cushion density, and upholstery. A marble table in the 100–120 cm range may range from SGD 1,590–2,890. A nightstand around 45–55 cm wide may cost SGD 490–790, and an Italian light luxury TV console around 160–180 cm may cost SGD 1,290–2,190.
For Singapore shoppers, compare the landed cost rather than only the product price. GST is already reflected in the examples, but delivery, lift booking, and assembly can add SGD 80–220 for normal routes. MIDHILL offers free shipping for orders above US$350, which is not the same threshold as SGD 350; check the current checkout conversion before ordering. A local currency quote is still useful for planning, but the shipping threshold should be confirmed directly.
Do not stretch the budget by buying a large room first. A 120 cm dining table can make a compact kitchen feel larger, while a slim 40 cm deep TV console preserves circulation. Spend more on the 1 or 2 pieces used daily, and use lower-cost lighting and textiles to complete the room.
How do you plan delivery, returns, and long-term care?
Delivery planning can prevent damage before a single piece enters the apartment. Provide the unit number, floor, lift dimensions, parking-zone distance, and any turning restrictions. Add 2–3 days for production, and allow another 2–7 days for delivery depending on the destination and stock status. Peak moving periods and year-end orders can extend the schedule.
For marble, request the packed weight and handling instructions. Inspect the protective packaging on arrival, photograph any visible damage, and have the delivery team check the surface before acceptance. For solid wood furniture, keep the pieces away from direct air-conditioning vents and standing water. Dust with a soft cloth, avoid silicone-based sprays, and use coasters and trivets.
MIDHILL provides a 14-day return window, subject to the product’s return terms and condition. Custom dimensions, special finishes, and certain made-to-order pieces may have different conditions, so review them before purchase. The company’s 10-year structural warranty gives long-term confidence, while lifetime refinishing is intended to support renewed surface care over the years.
For a complete warm minimal home, collect floor samples, tape finish swatches to the wall, and test them from morning to evening. Check them under natural light, 2700 K lamps, and the cooler light often used in HDB corridors. Visit m.midhill.co to review current models and request dimensions for a space-specific check.
What final details make a warm minimal room feel finished?
Repeat one colour outside the furniture. For example, if the dining table carries warm oak, echo that tone in 1 cushion, the rug border, or a ceramic vessel. Repeat another colour in the architecture, such as greige walls. Too many matching objects can make a room feel predetermined; variation keeps it relaxed.
Layer the lighting at 3 levels. Use a broad 2700–3000 K ceiling source, a warmer pool from a floor or table lamp, and a low task light. Aim for curtains that stop 1–2 cm above the floor and cushions that sit properly rather than being scattered randomly.
Finally, leave some breathing room. A warm minimal home should still show the grain of the timber, the edge of a book, and the irregularity of a ceramic object. The most convincing spaces are not the ones with the fewest possessions; they are the ones in which every object has enough space to be useful and the materials have been selected to age with grace.