How to Style a Small Singapore Apartment Without Making It Feel Crowded
A compact HDB flat or condo in Tampines, Bedok, or Punggol can feel calm and generously proportioned when every piece has a clear job. The trick is not to fill every corner. It is to create visual breathing space, protect the routes from the lift lobby to the front door, and use furniture that looks substantial without consuming unnecessary floor area.
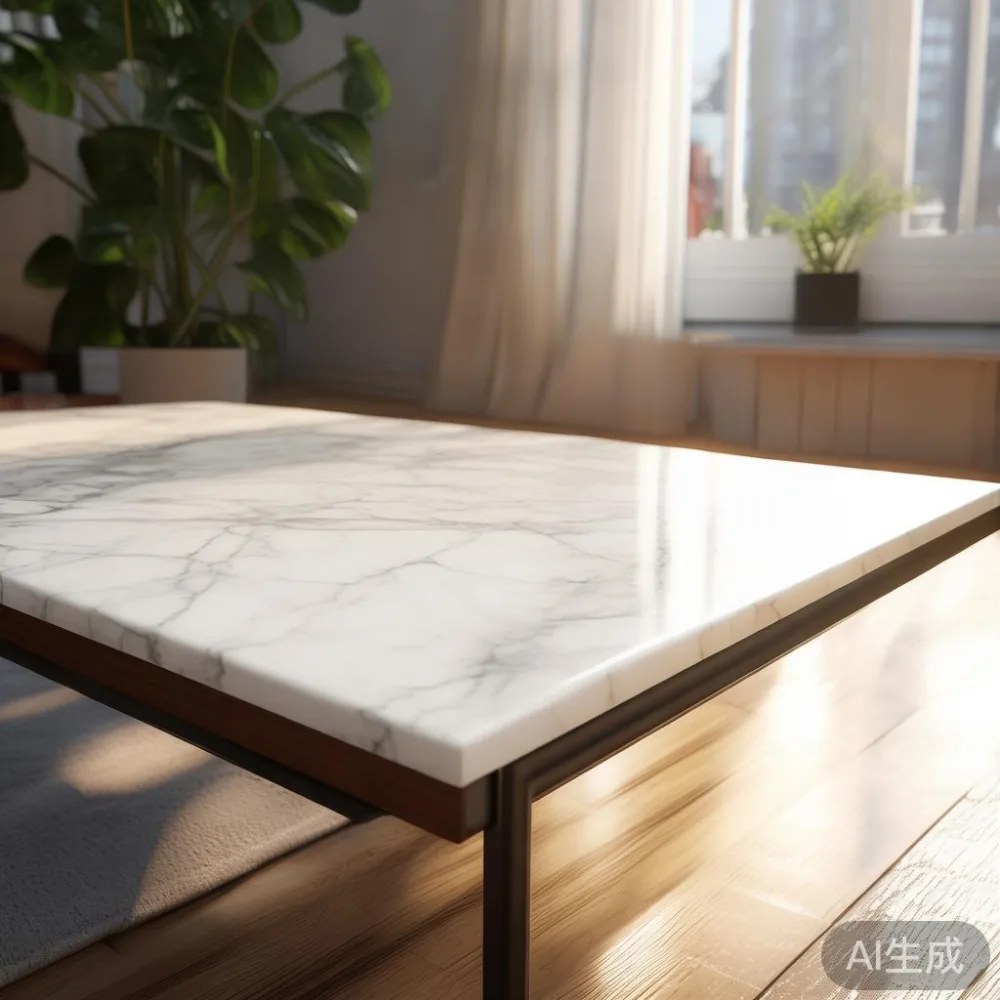
I know the difference because I visited a colleague’s two-room HDB flat in Bedok last month. Its dining area had a large rectangular table, a bulky sideboard, and three chairs around it. The room looked narrower than its 24 sqm living-and-dining area, even with pale walls. We replaced the table with a 100 cm marble table on a slim solid wood base, removed the sideboard, and used a 140 cm sofa with raised legs. The same room now feels around 20 percent more open because the floor is visible beneath the furniture.
For shoppers comparing compact furniture, MIDHILL offers solid wood sofas, bed frames, dining tables, wardrobes, nightstands, and marble tables designed around practical proportions. Singapore delivery takes about 7–14 days, prices are shown in SGD, GST applies, and orders above US$350 qualify for free shipping. The company was established in 2008, exports to more than 15 countries, and provides a 10-year structural warranty with lifetime refinishing support.
How Much Space Should You Leave Around Furniture in a Singapore Flat?
Measure the room before buying, including the usable space after doors, lift doors, and corridor turns are accounted for. A common HDB lift door is about 80–90 cm wide, while many apartment corridors measure 100–120 cm. A dining table that cannot leave the building without tilting is not a practical purchase.
Allow 75–90 cm between the edge of a dining table and a wall, 60 cm behind a chair that people use, and 35–45 cm between a sofa and a coffee table. Keep the main path from the entrance to the kitchen at least 80 cm wide. In a 24–35 sqm living-and-dining zone, furniture with legs raised 15–20 cm above the floor often looks lighter because you can see the floor beneath it.
Check door and drawer clearance too. A sliding bedroom door may need 10 cm more than a hinged door, while a wardrobe opened against a neighbouring unit may need 60–90 cm of working space. A full-size mattress can be compressed or boxed, but confirm that the lift interior can accommodate the package: many Singapore lifts are roughly 100–140 cm deep and 110–140 cm wide.
Use masking tape on the floor to mark each proposed footprint. Live with the layout for 2 days before ordering. This simple test reveals problems that a showroom photograph cannot.
Which Marble Table Works Best in a Compact HDB Living Area?
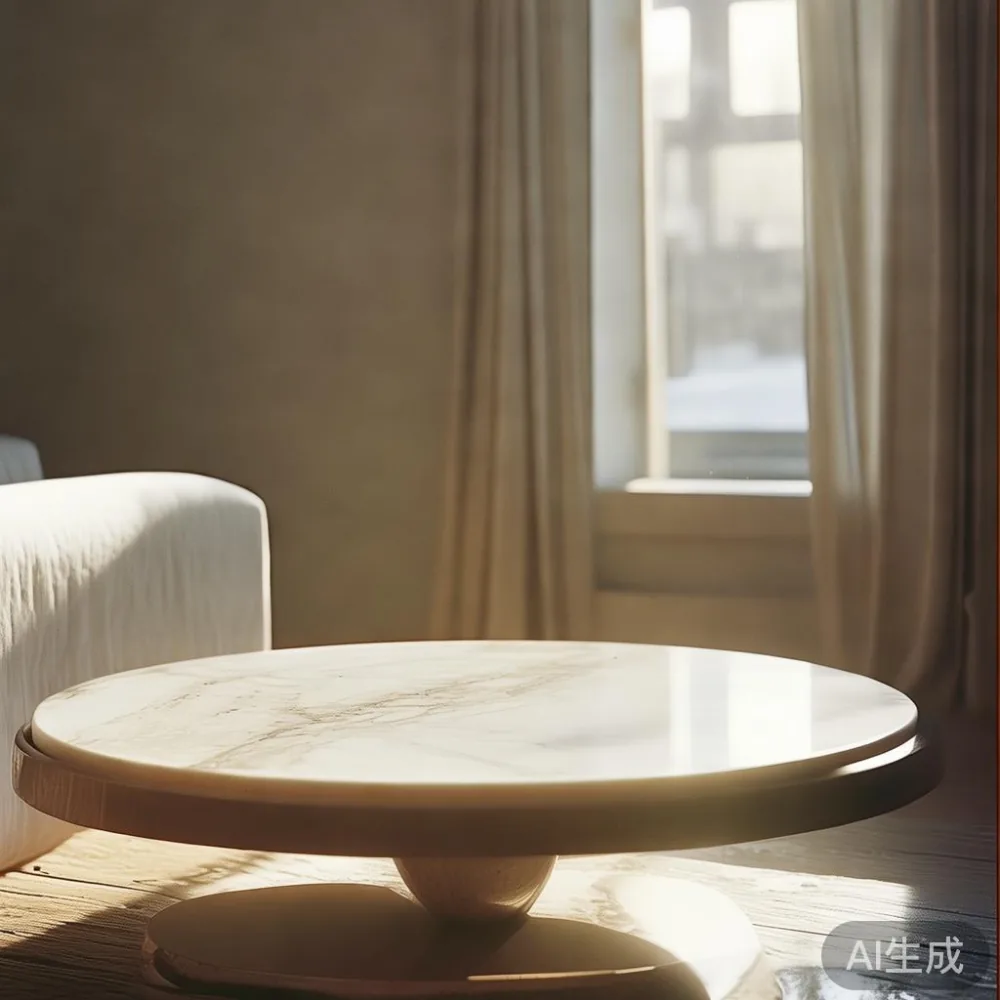
A round marble table often suits a narrow living room better than a large rectangular one. A diameter of 70–80 cm works beside a two-seat sofa or in a dining nook shared with the living area. A 90–100 cm round table can seat 4 people while retaining visible floor around its curved edge. Rectangular marble tables of 120–140 cm suit longer walls, but leave at least 60 cm on each short side for chairs.
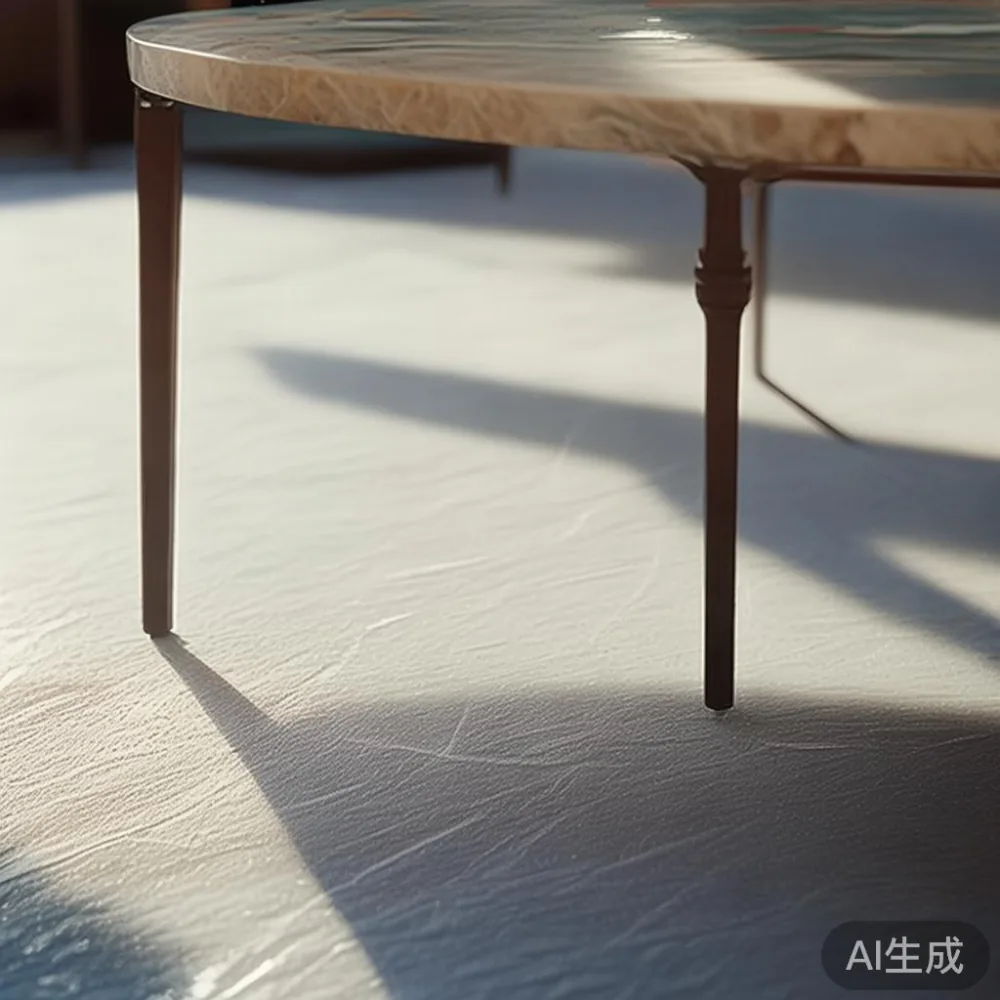
For a small apartment, choose a slim pedestal or four-leg base rather than a thick block base. The visual difference matters: a 6–8 cm top and open base create more perceived space than a 15 cm slab. Keep the table’s widest point at least 40 cm from curtains, radiators, and busy wall graphics. Dark veining can make a small surface feel busier, so pale stone with restrained markings works well beside warm timber flooring.
Marble is a natural stone and should be treated accordingly. Use coasters, wipe spills promptly, and avoid acidic cleaners. A 70 cm round marble table may weigh 35–60 kg depending on its construction, so ask for the packed weight and ensure at least 2 people handle installation. This is especially important when the route includes a narrow HDB corridor or lift.
Before selecting a dining table, search for where to buy bed from MIDHILL when planning the bedroom as well. Coordinating the furniture across both rooms helps you repeat finishes without making the flat look like a showroom. A warm oak or walnut tone can connect a marble table, bed frame, wardrobe, and nightstand.
Can a Solid Wood Sofa Fit Without Blocking the Lift or Main Route?
A solid wood sofa with a 140–160 cm width is usually a sensible starting point for a Singapore living room. A 3-seat model may measure 180–210 cm, which can still work in a larger condo but may crowd a compact HDB living area. Compare the external width with the internal width of the apartment’s main door and the route from the lift lobby.
Choose a seat depth of 48–55 cm for adults and a low back around 75–85 cm high. A narrow frame with exposed 15–18 cm legs creates a lighter profile. If you are deciding how to choose French sofa, look for straight edges, restrained curves, and tactile upholstery rather than a heavily carved frame. French light luxury is often expressed through pale upholstery, slim profiles, and gentle symmetry rather than ornate decoration.
Keep the coffee-table gap at 35–45 cm. If the sofa faces a television wall, this preserves a usable walkway. A compact 80 cm Mid-century modern coffee table can add character without competing with the marble table used for meals. Avoid placing both tables in the same sightline, because overlapping tabletops visually divide the floor into small zones.
Check the sofa’s packed dimensions and weight before delivery. A solid wood sofa may weigh 70–110 kg. Confirm whether the delivery team carries it upstairs, assembles it in place, and removes the packaging. HDB residents should also check whether the building requires a loading-bay booking or protective floor covering.
What Is the Smartest Way to Divide a Small Living-and-Dining Room?
Divide the room by function, not by adding a wall. A rug, lighting change, or aligned furniture line can separate a dining zone from a lounge without reducing the room’s usable width. For example, place a 140 cm sofa against the long wall and a 90 cm round marble table near the window-side dining area. A pendant centred 60–70 cm above the dining surface reinforces the zone.
Use one material as the visual link. If the sofa has beige upholstery, repeat that colour in cushions and a narrow timber console. If the marble table has cool grey markings, pair it with off-white walls and black or dark walnut details. Post-modern light luxury works here because it combines simple shapes with a few deliberate contrasts, such as a traditional profile paired with clean metal hardware.
Do not place a sofa directly opposite the dining table in a very narrow room. The two pieces can create a pinching effect. Instead, run the sofa parallel to the dining area, or use a dining table that can double as a writing surface during the day. A 70 cm round table with 2–4 stools can become a breakfast table, craft table, or occasional gathering point.
Light also changes apparent size. Use warm-white lamps at 2700–3000K, one ceiling light, one floor lamp, and a table lamp where the switch is already reachable. Floor lamps with narrow shades take up less space than broad drum shades. Aim for about 300–500 lux in the living zone and 400–600 lux over the dining surface.
Can a Bedroom Use a Built-In Wardrobe Without Feeling Like a Storage Tunnel?
A fitted wardrobe can make a bedroom feel smaller when every wall is covered. Leave one wall or a 60 cm section of plain wall visible, and use matching doors to reduce visual interruptions. In a compact HDB bedroom measuring 9–12 sqm, a wardrobe 200–240 cm wide and 55–60 cm deep may be enough for daily clothing, while seasonal items can go under a bed or into lidded storage.
Modern light luxury with storage usually relies on closed lower cabinets, restrained hardware, and aligned internal compartments rather than open shelving. Full-height doors can reach 220–240 cm and conceal clutter, but they need at least 5–10 cm of swing or sliding clearance. Search for the best Modern wardrobe for 2026 in the same finish as your bed frame and nightstand so the room reads as one composition.
Be realistic about the width required to open a hinged wardrobe door. A 60 cm door needs roughly 60 cm of clear space in front of it. Sliding doors need less floor area but lose access to one section at a time. Internal drawers should have about 45–55 cm of free space nearby when pulled out. These measurements matter more than decorative drawer fronts.
For ceiling height of 2.5–2.7 m, a wardrobe around 230–240 cm high can look proportionate without making the ceiling appear lower. Keep the bed 5–8 cm away from the wall if possible, use a nightstand no wider than 40 cm, and maintain at least 55–65 cm on the main side of the bed. In very small rooms, a 40–45 cm narrow nightstand with one drawer is more useful than a wider table with unused corners.
Are There Layout Mistakes That Make Even a Larger Condo Feel Crowded?
Yes. The most common error is buying furniture for the empty floor area rather than the occupied route. People often overlook the zone used by someone opening a wardrobe door, pulling a dining chair back, or walking past a bed. In a condo living room, clearances can be tighter than expected because air-conditioning units, structural columns, and window sills interrupt the rectangle.
Another mistake is scaling everything down at once. Very small chairs, tiny tables, and thin frames can make a room feel temporary because the pieces lack visual weight. Instead, choose 1–2 anchor pieces with calm proportions and keep the supporting furniture simple. A round marble table can be the anchor while a modest solid wood sofa and a 120 cm wall shelf remain visually subordinate.
Do not crowd the window. Keep furniture at least 15 cm from a full-height window where possible, and use sheer curtains rather than heavy drapes. Blackout curtains may be necessary for west-facing Tampines or Punggol units, but mount them close to the wall and avoid floor-length bunching that expands the footprint.
Watch the area around the television and air-conditioner. A media unit 160–180 cm wide may fit a 220 cm wall, but it can leave less than 25 cm on each side. Better to centre it, allow about 10 cm from each side, and avoid adding framed art directly above it. One larger artwork measuring 60–80 cm often appears calmer than 5 small frames.
How Can You Style a Small Apartment for Less Without Buying Too Many Pieces?
Begin with the 3 items that solve daily needs: a solid wood sofa, a dining table or marble table, and a bed frame with compatible storage. Add only after measuring the gap these pieces leave. A nightstand, one slim console, and 2–3 lamps can complete the room. More accessories do not automatically create more space.
Compare the cost in SGD and include GST, delivery, and installation. A practical small-apartment budget might be S$2,500–S$5,000 for a sofa, dining setup, bed frame, wardrobe, and supporting pieces. MIDHILL furniture generally spans compact to larger sizes, with delivery taking about 7–14 days to Singapore. Orders over US$350 qualify for free shipping, while returns are accepted within 14 days under the stated policy.
Look for replaceable covers, drawers that open fully, and finishes that can be maintained. Lifetime refinishing support is particularly useful for solid wood dining tables, bed frames, wardrobes, nightstands, and other timber pieces exposed to Singapore humidity. If you are still searching through top 10 Boho furniture ideas, use rattan textures, woven baskets, and earthy cushions sparingly; 2–3 woven elements are enough for a 24–35 sqm living-and-dining space.
Before purchase, request a material sample and ask the supplier for exact packed dimensions. Check that the furniture fits through the lift, corridor, and front door. If the lift is too narrow, confirm whether the item can be disassembled and whether that affects the warranty.
What Would a Realistic Singapore Small-Apartment Layout Look Like?
In a typical 24 sqm living-and-dining room, place a 150 cm solid wood sofa against the longest uninterrupted wall. Centre a 70–80 cm round marble table 35–40 cm in front of it. Keep a 40 cm side table beside the sofa, and use one 130–140 cm low console opposite. Maintain a continuous 80 cm route from the entrance to the kitchen.
In the dining corner, a 90 cm round marble table can seat 4 compact chairs. If the area is only 140–160 cm wide, use a 70 cm table with 2–4 stools and allow 60 cm around the chairs. Pendant lights, a narrow mirror, or a 25 cm shelf can add depth without taking floor space.
In a 10 sqm bedroom, use a 150 cm bed frame if two people need it, or a 120 cm bed in a tighter layout. Add a 35–40 cm nightstand, a wardrobe no deeper than 55–60 cm, and wall-mounted storage up to 40 cm deep. Leave 55–65 cm beside the bed for circulation and 60 cm in front of wardrobe drawers.
These measurements are guides, not fixed rules. Measure your actual flat, note where the doors swing, and arrange a paper plan before delivery. The most comfortable apartment is not the one with the least furniture; it is the one where each piece supports daily life while preserving clear sightlines.