Small HDB Living in Light Luxury: A Practical Guide
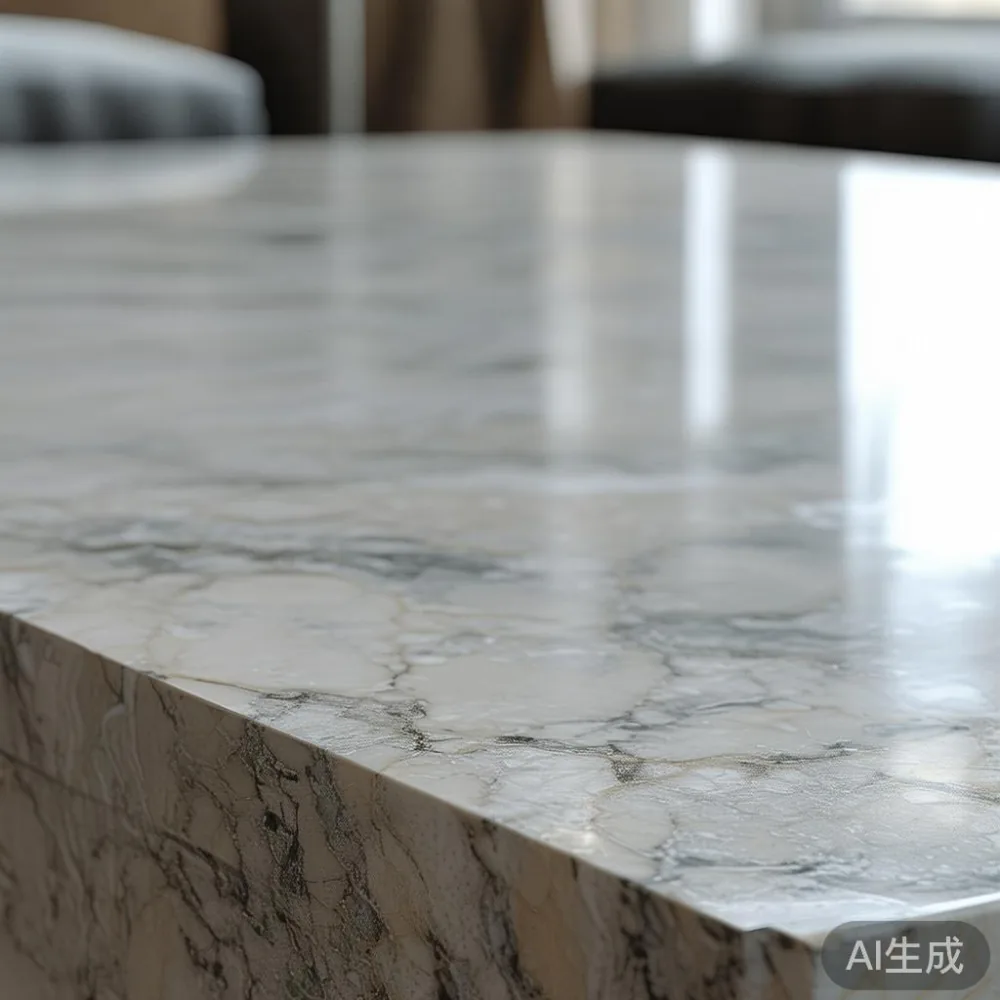
A compact Singapore home does not have to feel visually cramped. The trick is to choose pieces with clear proportions, disciplined measurements, and enough open space around them to let the room breathe. A slim marble table, for example, can create a useful landing surface without overpowering a 90 cm dining zone, while a well-proportioned solid wood sofa can make a living room feel more generous rather than busier.
I spent 4 evenings in a Tampines HDB flat last month, measuring the living area at 3.6 by 4.2 m and testing several arrangements with the family. Their new dining furniture had to pass through a 92 cm entrance, negotiate a 105 cm lift lobby, and turn through a 118 cm corridor before reaching the home. That experience became the basis of this guide: every recommendation below considers real Singapore access, not just a showroom photograph.
For Singapore shoppers, the appeal of wholesale European light luxury furniture is not about filling every wall. It is about choosing fewer, more characterful pieces. Prices in this article are shown in SGD and include GST, while delivery timing reflects typical mainland production and consolidation rather than an overnight promise.
What makes small-apartment furniture feel lighter?
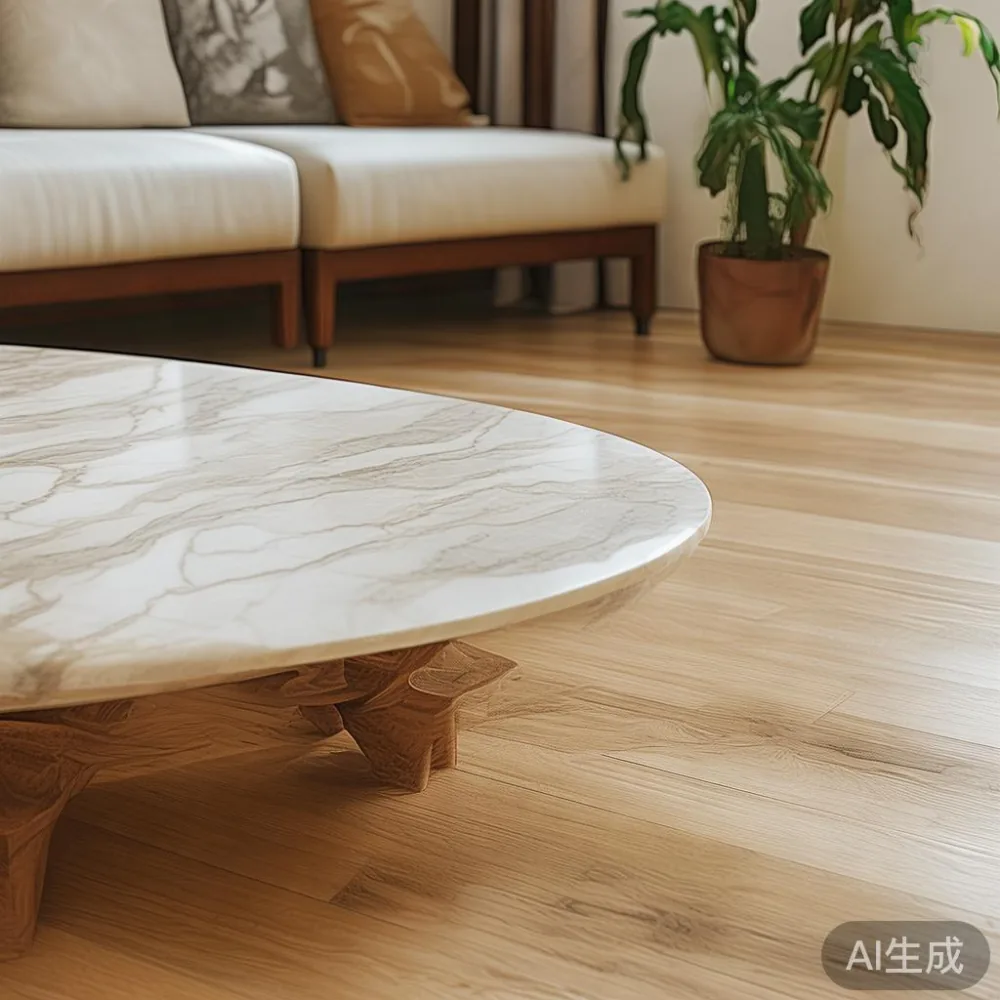
Visual weight comes from scale, colour, contrast, and how much floor area remains visible. A low coffee table with tapered legs reveals the space beneath it. A marble table with a pale, softly veined surface can disappear against light flooring, whereas a dark, heavily veined slab may dominate a smaller room.
Measure before purchasing. Leave 75–90 cm between a sofa and coffee table, 90 cm along a main circulation route, and at least 60 cm beside a dining chair when it is pulled out. A dining table measuring 120 by 70 cm seats 4 people and leaves useful room around the edges in many condo dining zones. By comparison, a 160 by 90 cm model feels generous in a 4 by 3.5 m space but can turn every movement into careful navigation.
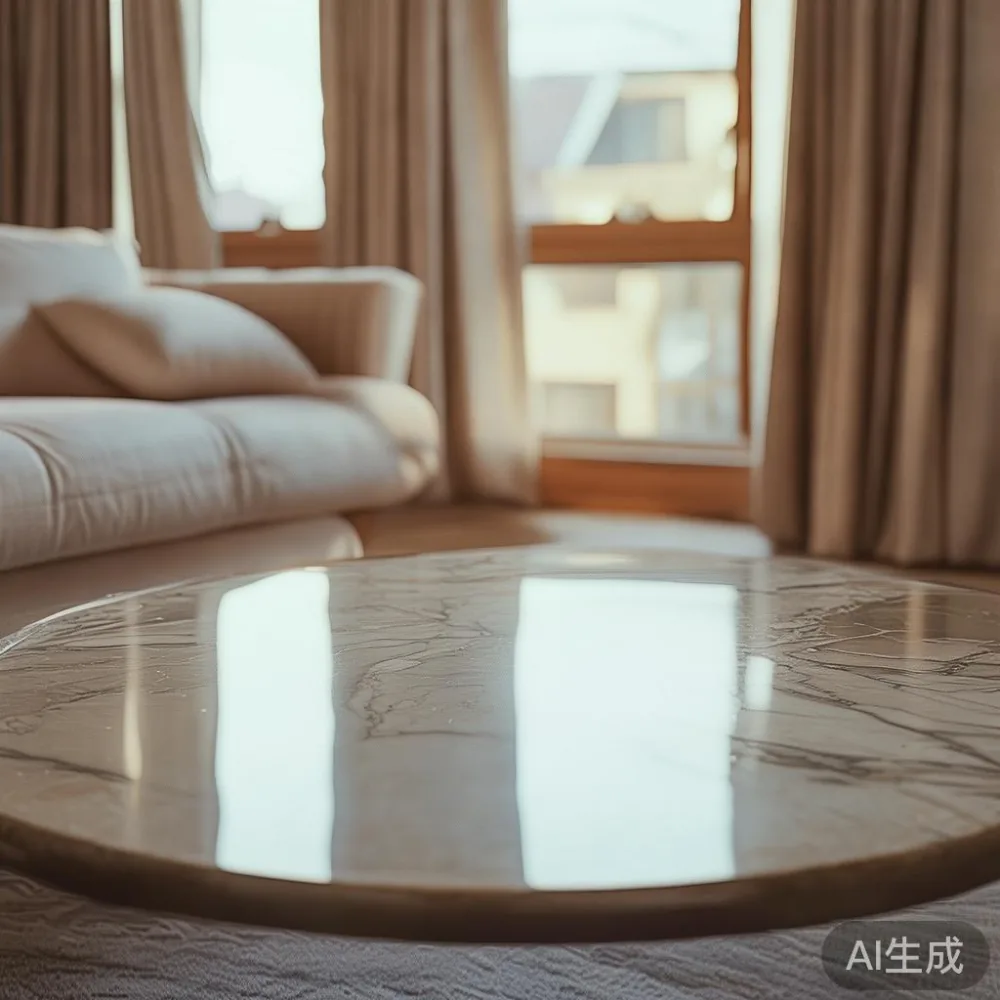
Match the visual rhythm rather than matching every item exactly. Light oak, walnut, cream upholstery, black metal, and restrained stone can work together if no more than 3 dominant finishes appear in one sightline. French light luxury leans towards curved profiles, soft upholstery, and pale timber; American light luxury favours generous seating and clean architecture. For a compact flat, French light luxury is often easier to scale because the curves reduce the hard edges associated with crowded rooms.
Consider the ceiling height as well. In many HDB and newer condo interiors, a ceiling height of 2.7–3.0 m allows low furniture and vertical storage to sit comfortably. Keep tall pieces below 180 cm in living rooms with lower ceilings, and avoid placing them opposite a window, where their dark silhouettes will compress the space.
How can I make a 3 by 4 m living room look less crowded?
Begin with the largest sightline. Stand near the entrance and identify what the eye sees first. A bulky sofa opposite a heavy television cabinet can make a 12 m² room feel like 8 m², even if the actual furniture footprint is modest.
A compact 3-seat solid wood sofa with a width of 190–210 cm, arm depth of 75–85 cm, and seat height of 40–43 cm works well in many HDB living rooms. A 200 cm model leaves only 50 cm of clearance on each side in a 3 m wall, so a 170–185 cm sofa may be more practical. If possible, float the sofa rather than pushing it against every wall. A gap of 15–30 cm behind the sofa can suggest depth, especially when a slim side table sits beneath the visual gap.
Replace a large central coffee table with a nesting pair or a narrow 45–55 cm wide table. Keep the longest side 10–15 cm shorter than the sofa for visual balance. If a round dining table is needed nearby, a diameter of 90 cm gives 4 people about 55 cm of edge space and usually permits a chair to be pushed back without blocking the room.
Use one large rug, not several small ones. A 160 by 230 cm rug under the front legs of the sofa can unite the seating group and visually expand the floor. Curtains should stack outside the glass rather than stretching across it, while a mirror placed opposite a window can reflect daylight and make the room appear brighter.
Which marble table should I choose for a small dining area?
The right marble table balances material appeal with daily practicality. In a Singapore home, a 120 by 70 cm rectangular dining table is a sensible starting point for 4 diners, while a round version with a 100–110 cm diameter can suit a compact corner. A 140 by 80 cm table seats 4 comfortably and 6 squeezed in, but it needs more circulation space.
Check the base, not only the top. A thin 12–18 mm stone slab paired with a central pedestal can look refined and leave more knee room than 4 chunky corner legs. A full stone base may weigh 70–110 kg, whereas a timber or metal base can reduce the total to 35–65 kg. If the lift has a 210 cm door and the internal depth is 140 cm, a 120 by 70 cm table normally offers the simplest handling route, provided it is packed correctly.
Natural stone markings vary by slab, so “white marble” is not one uniform appearance. Calacatta-style veining creates stronger contrast; warm Crema Marquina-inspired surfaces add depth; pale Statuario-style patterns feel restrained. In a compact flat, select medium contrast rather than dramatic, heavily veined stone. Keep accessories simple: 1 low bowl, 2 napkins, and a slim vase at 20–25 cm high are enough for a 120 cm table.
For daily use, ask for the tabletop edges, protective treatment, and stain-guidance details. Sealing requirements differ among marbles. A table in a HDB kitchen or open dining area should be wiped promptly, and acidic drinks should not remain on the surface overnight. Midhill should also confirm whether a second person is required for delivery because marble tops can exceed 50 kg.
Is a French provincial dressing table useful in a Singapore bedroom?
A French provincial dressing table can work well in a compact bedroom when selected with the room's proportions in mind. Look for a width of 80–100 cm, a depth of 40–45 cm, and legs or drawers that preserve a light visual base. A dressing table 100 cm wide and 45 cm deep can include 1 drawer and a simple open shelf, but adding 2 side drawers usually increases the visual weight.
Place it beside, not directly in front of, a window. A table with a mirror rising 80–100 cm above the top can make the wall composition taller, yet the tabletop should remain mostly clear. A small 30–40 cm ottoman may be useful, but it should tuck completely beneath the dressing table. In a 3 by 3.6 m bedroom, a 90 cm dressing table and 50 cm chair can fit if the bed is positioned lengthwise along the longer wall.
For a warmer version of the French provincial dressing table, choose a pale timber finish, curved drawer fronts, and antique-style bronze handles. For a cleaner treatment, use matte cream paint and round pulls. Avoid matching the dressing table exactly to the bed frame; slight differences create depth without making the room look like a furniture catalogue.
Light luxury does not require gold ornamentation or crowded accessories. A 1-piece framed print, a ceramic tray, and a 40 cm table lamp can provide enough detail. Keep electrical cords away from the mirror edge and choose an LED lamp rated below 40 W to limit heat and energy use.
How do I choose a wardrobe that does not swallow a bedroom?
Wardrobe depth is the first constraint. Most sliding-door wardrobes need 55–65 cm including the frame and door clearance, while hinged wardrobes need 60–70 cm. In a compact HDB bedroom with a 3 m bed against one wall, an opposite wardrobe of 65 cm depth can still leave a workable 75–85 cm aisle, but an oversized 75 cm unit makes daily dressing difficult.
Any guide to how to choose European wardrobe should include internal dimensions rather than relying on exterior styling. Look for hanging space of at least 120 cm for adult garments, 55–60 cm for folded clothes, and sturdy shelf loads of 15–25 kg. Full-height sliding doors are efficient, yet they can partially block access to one compartment. For 2 people sharing a 150–180 cm unit, 2 sliding panels may be more practical than several hinged doors opening into the aisle.
The question of is European wardrobe worth it depends on hardware, timber, and dimensions. European-inspired joinery can suit a Singapore home when drawer runners are tested, timber is properly dried for tropical humidity, and moving parts are available for servicing. Solid wood does not eliminate seasonal movement, but stable construction and a 2–3 mm expansion allowance around fitted units reduce problems.
For a Japandi approach, how to choose Japandi wardrobe comes down to pale surfaces, restrained hardware, and practical internal zoning. A light oak finish with warm-white fronts can merge with the wall, while darker walnut gives a bedroom more definition. Keep the wardrobe below ceiling height where possible, or align its top precisely with the ceiling line; an exposed 15–30 cm gap above it can look accidental.
Allow at least 90 cm in front of drawers and 60 cm where the wardrobe opens into the room. In a 9–12 m² bedroom, use the wall opposite the bed only after checking the door swing. A corner wardrobe can save 40–60 cm of width, provided its depth does not exceed 65 cm and the corner remains accessible.
How can a bed frame make a small bedroom feel calmer?
A bed accounts for roughly 3–4 m² of floor area, so its width and headboard determine how much visual space remains. A queen bed measuring 150 by 200 cm is common in Singapore bedrooms, but a 140 by 200 cm model can create an extra 20 cm of clearance. The mattress should not be narrower than 135 cm if both occupants need space to sleep comfortably.
Any notes on how to style American bed in room should start with scale. An oversized upholstered headboard 15–25 cm taller than a slim timber frame adds comfort visually, yet it may make a low-ceiling room feel boxed in. A solid wood bed frame with a headboard no higher than 100–110 cm is easier to balance with a 2.7 m ceiling.
Use vertical cues rather than extra bedside furniture. A headboard extending 50–60 cm above the mattress can frame the bed, while a narrow 35–45 cm nightstand leaves space for a book, phone, and 25–35 cm lamp. Two floating nightstands can visually reduce floor clutter, but wall fixing must suit the wall type in HDB flats.
Keep textiles to 2 layers of visible contrast. Ivory bedding, a taupe throw, and 1 textured cushion often create enough depth. Avoid placing the bed directly opposite a mirror if the reflected view duplicates the headboard and feels visually busy.
What should I check before ordering furniture for an HDB or condo?
Access planning prevents most delivery problems. Ask the supplier for the packaged dimensions and weight of each item, not only the assembled dimensions. For a dining table, record the length, width, and height of the carton, then compare it with the lift door, lift car, corridor turns, and main door.
For a 3-seat solid wood sofa, a compressed package may measure 165 by 95 by 60 cm and weigh 55–75 kg, but the sofa itself may weigh 70–90 kg. For a 4-door wardrobe, separate cartons are safer than one large box. Confirm whether assembly is included and whether the delivery crew can carry the item to the door versus placing it inside the room.
Singapore GST should be included in the quoted total. As a practical guide, a 120 by 70 cm marble dining table may range from SGD 1,580 to SGD 3,200 depending on the stone, base, and finish; a 180–200 cm solid wood sofa may range from SGD 1,980 to SGD 3,600; a queen solid wood bed frame may range from SGD 980 to SGD 2,200; and a 150–180 cm wardrobe may range from SGD 1,280 to SGD 2,800. These are indicative retail bands, not fixed offers.
Delivery usually takes 25–45 days for configured pieces and 15–30 days for standard stock, although consolidation or peak periods can extend the schedule. Midhill's 10-year structural warranty provides useful coverage, and lifetime refinishing can help maintain the finish of eligible solid wood products. Marble and stone repair terms should be checked separately because chips or edge damage have different causes from timber movement.
Check the return policy before ordering. A 14-day return period is helpful for a new apartment layout, yet assembled furniture, custom dimensions, and delivered stone items may carry specific exclusions. If a marble table is custom-cut, request photographs of the slab, the base dimensions, and the packaging process before it leaves the workshop.
Free delivery over US$350 is referenced by Midhill for eligible international orders; local Singapore delivery terms should be confirmed with the supplier. For questions involving measurements or access, contact +86 188 2788 2512 and prepare the building type, level, lift dimensions, corridor width, and item dimensions.
How do I create one calm focal point without buying more furniture?
A small apartment usually benefits from 1 strong focal point. It might be a wall with rounded plasterwork, a framed artwork 70 by 90 cm, a sculptural mirror, or a marble table placed against the dining zone. Choose one feature and allow the surrounding surfaces to remain quieter.
For the dining area, a 120 by 70 cm marble table with a pale stone top and slender solid wood base can become the room's anchor. Add 2 pendant lights with shades no wider than 25–30 cm, hung around 70–80 cm above the tabletop. Too many pendants create a low visual ceiling, so 1 central light or 2 compact fittings usually works better.
Use a 3-colour palette for accessories: warm white, muted taupe, and one accent such as sage, dusty blue, or terracotta. Repeat the accent in 2 places rather than 5. This repetition connects the room while keeping the number of objects controlled.
Finally, leave some emptiness. About 20–30% of visible floor area should remain unobstructed in a compact living room. In a 3 by 4.2 m space, that is roughly 2.5–3.4 m², enough to prevent the furniture from merging into one mass. The goal is not to make the room appear larger through tricks alone, but to make daily movement comfortable and the composition restful.