Small-Apartment Living, Styled With Less Furniture and Better Proportions
A compact HDB flat in Tampines can look larger with the right furniture proportions, but adding another bulky piece rarely creates more breathing room. The useful question is not how much you can fit; it is how each piece supports circulation, storage and daily comfort. Bedok and Punggol homes often have similarly practical constraints: a 90 cm hallway, a 110 cm common corridor, a compact lift lobby and a dining area that doubles as a work surface. These dimensions favour a deliberate mix of slim furniture, wall-hugging storage and one visually calm centrepiece such as a marble table.
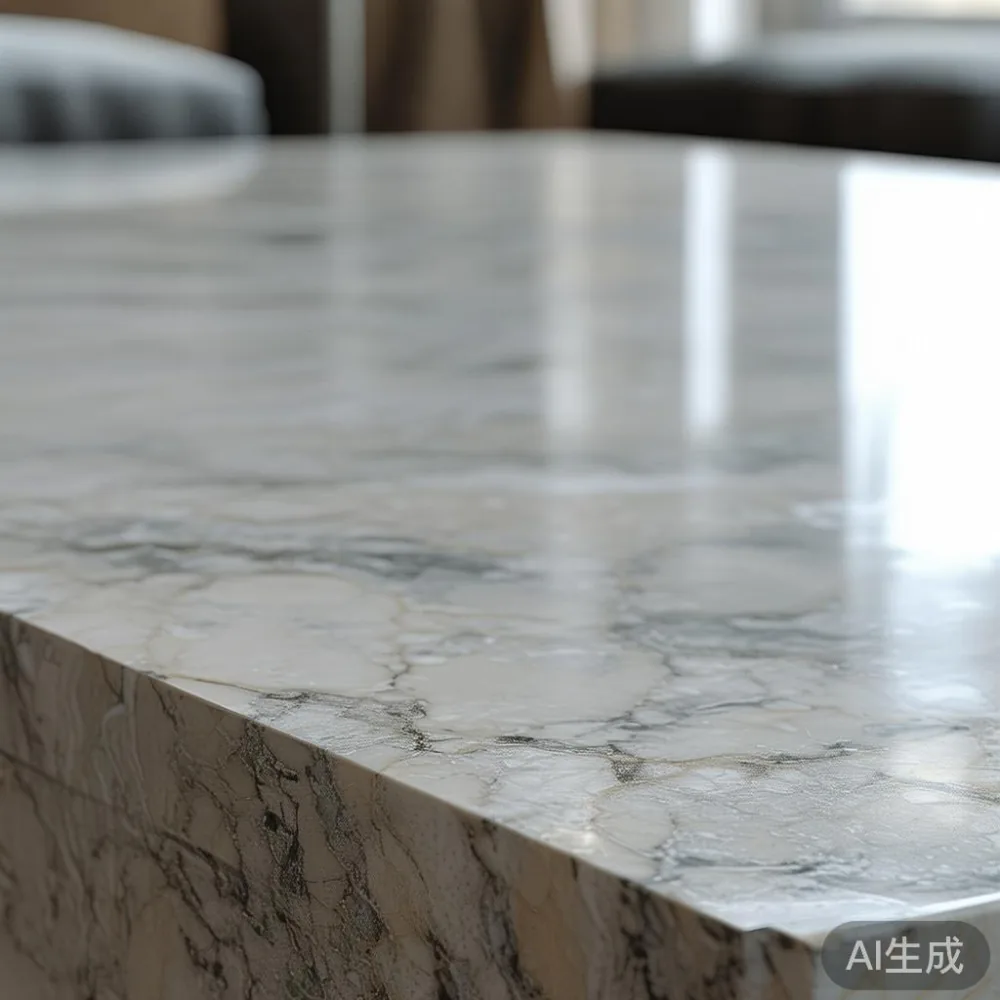
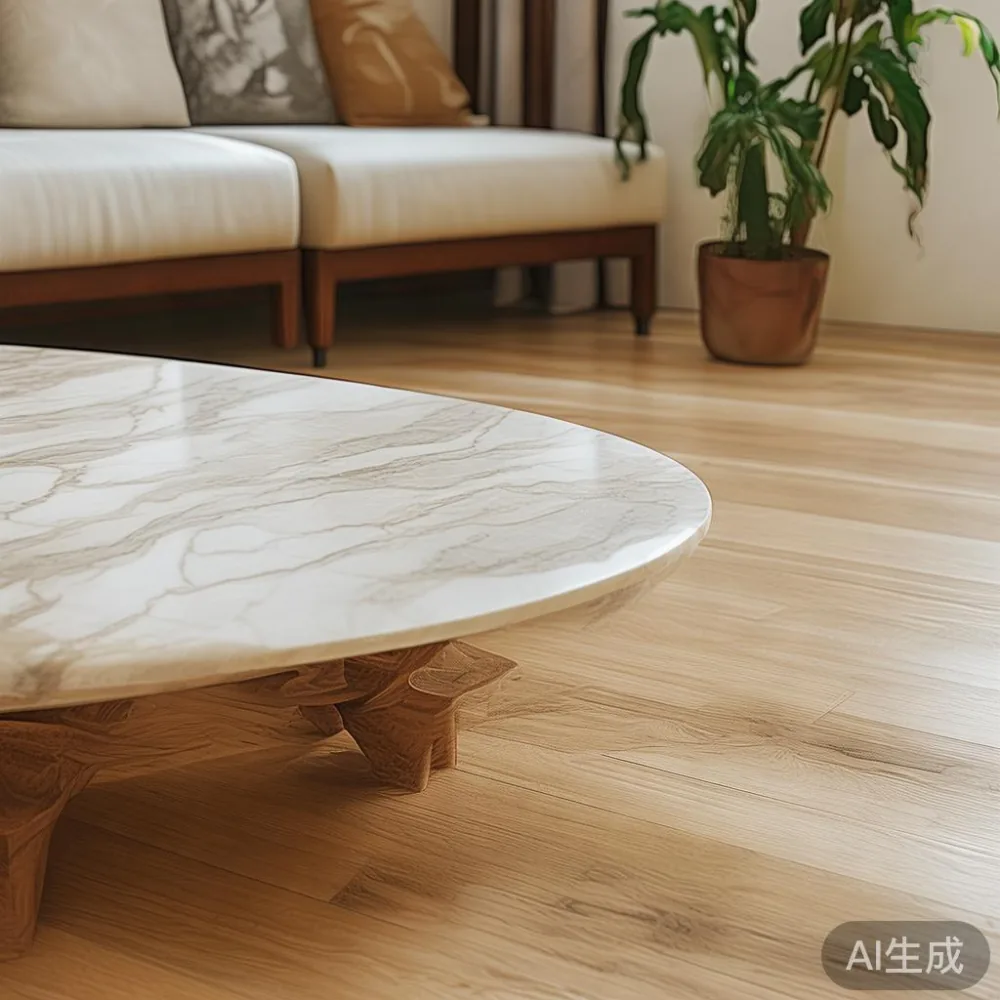
MIDHILL designs are particularly relevant to this brief because solid wood brings warmth to pale stone and restrained furniture. A French light luxury approach works well: curved edges, quiet colours, tactile upholstery and carefully spaced pieces rather than a crowded display of décor.
What actual room dimensions should guide your furniture layout?
Measure before choosing furniture, and record the clear widths rather than relying on the room dimensions alone. Leave at least 60 cm beside a sofa arm for a person to pass, 75 cm in front of wardrobe doors when they open, and 90 cm around a dining chair that must be pulled out. These are practical targets, not decorative rules. A 75 cm wide side passage can work for occasional movement, but it will feel restrictive during peak-hour meal preparation.
For Singapore lift and corridor planning, check the lift car measurement and the narrowest turn between the lobby and your flat door. A 180 cm long sideboard may fit inside a room yet become difficult to manoeuvre around a 110 cm internal corridor turn. Confirm the packaged dimensions, not just the assembled dimensions. For stair-free HDB access, delivery crews may angle furniture vertically, but a 32 kg marble table still requires proper handling and cannot safely be tilted without support.
Look at your main routes from the entrance to the kitchen, bathroom and bedroom. Keep a 75 cm clear path where possible, and do not place a dining chair in that path. If the sofa faces the television across 2.1 m, a coffee table deeper than 55 cm may obstruct knees and cables. If the dining table sits close to a window, leave 65 cm to the wall for chairs and daily movement.
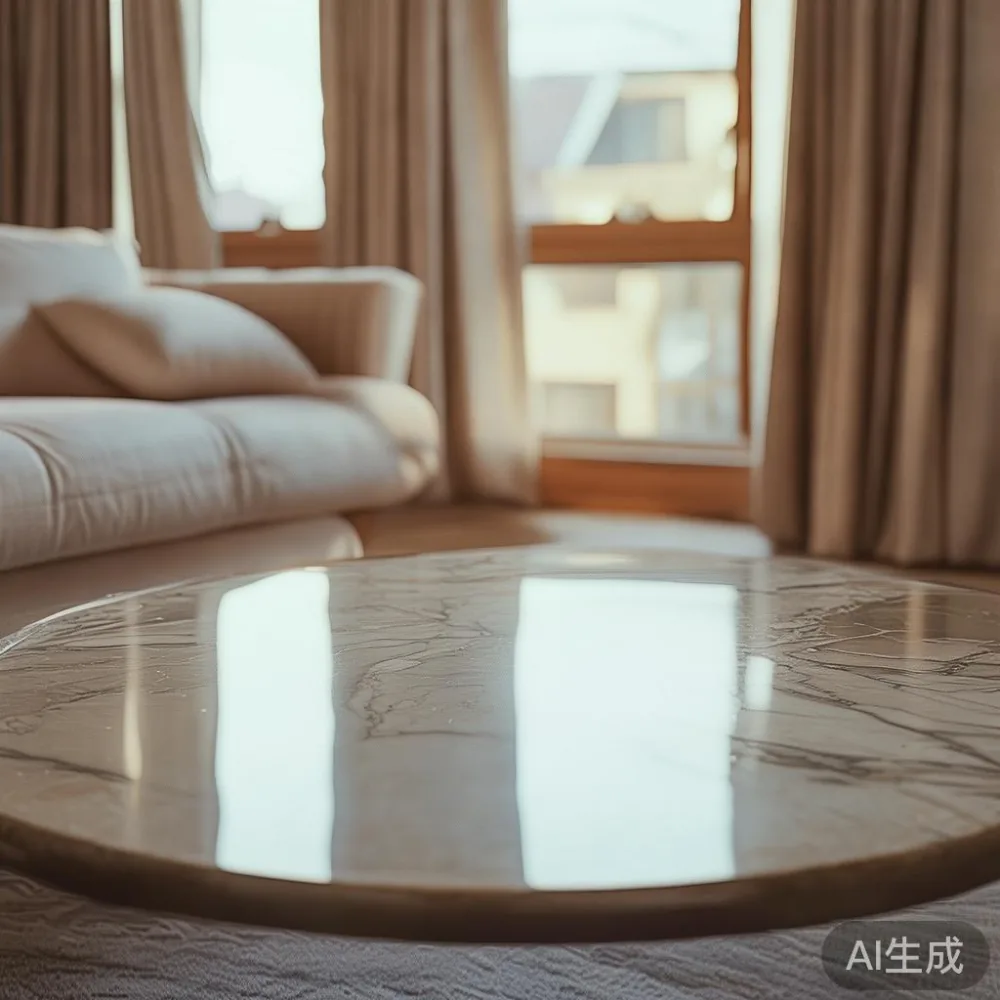
Singapore’s humidity also affects scale and placement. Keep a marble table at least 20 cm from an open window where rain is likely, and use coasters rather than relying on a sealed surface to prevent marks. Solid wood furniture should have a few centimetres of ventilation space, especially along a wall exposed to condensation.
How do I make a compact living room feel larger without buying more furniture?
Start by dividing the room into 3 clear zones: conversation, media and storage. Keep only the furniture that supports one of those jobs in the living room. A low-profile solid wood sofa with a seat height of 40 to 43 cm creates a more open sightline than a tall, deeply boxed model. Choose legs or a raised base that leaves the floor visible, but avoid floating the sofa so high that it becomes awkward for older adults.
A slim media cabinet, 30 to 35 cm deep, can hold a television and routers while preserving circulation. If your television is 55 inches, allow roughly 8 cm of extra width on each side for ventilation and visual balance. Use closed storage for remotes, games and cables; open shelving above a sofa can make a small wall feel heavier, particularly when every shelf is filled.
Use vertical space only where the wall is uninterrupted. A 160 cm wide floating shelf may hold 3 plants and one framed print, while a 3-door sideboard can absorb clutter without adding a tall silhouette. Avoid placing a 45 cm deep cabinet opposite the main door, where it reduces the usable passage and makes arrivals feel compressed.
Light colours help visually, but cool white walls can feel stark under warm lighting. Paint or furnish with soft grey, oatmeal, pale oak and muted green. A French light luxury palette does not depend on ornate objects. One textured cushion, a ceramic vase and a ceramic bowl can create rhythm without turning the room into a showroom.
Can a marble table work in a small HDB flat without making it feel crowded?
Yes, when the table has a narrow footprint, a clean edge and enough clearance around it. For a compact living room, consider a marble table measuring 100 to 120 cm long and 45 to 55 cm wide. A 110 by 50 cm model can seat 2 comfortably and hold a tray, a laptop and a cup without becoming a barrier. A rectangular shape generally uses space more efficiently than a round table if one side is against a wall or a slim console.
Leave at least 35 cm between the marble table and the sofa for knees, and 75 cm for a person to walk behind it. For a round version, allow at least 65 cm from the table edge to a sofa or wall. A 70 cm diameter table works in a 2.4 by 3 m living room, but a 90 cm diameter version may still work if the room has a direct circulation route elsewhere.
Choose a honed or lightly textured finish if fingerprints and small marks concern you. Pale grey, warm white and soft beige are easier to live with than a strongly veined surface, which can attract attention in a small room. Marble needs coasters, prompt wiping and stable placement. Do not drag it across a tiled floor; carry it with adequate people or arrange professional help.
MIDHILL can supply a marble table in a restrained light-luxury style, with solid wood companions that echo its tone. When ordering, confirm whether GST is shown separately in your quotation, request the packaged weight and check whether delivery to your HDB block includes lift access. Free shipping thresholds and return policies should also be reviewed before purchase; international furniture can have different terms from Singapore orders.
Which bed frame should I choose for a bedroom measuring 3 by 3 metres?
For a 3 by 3 m bedroom, a queen bed may fit, but clearance determines whether the room functions well. Leave 60 cm along one side of the bed if a person needs to walk past, and aim for 75 cm if a nightstand or wardrobe door sits there. A king bed is usually unsuitable unless the bedroom has a genuine walkable path on both sides.
A queen mattress at 152 by 203 cm needs a frame close to 158 by 210 cm, depending on the design. Keep the headboard below 105 cm if the room has low-hanging storage, and allow 80 cm from the bed foot to a wardrobe door or wall for dressing. A 45 cm deep nightstand can sit beside the bed, but a 30 cm model is often enough for a lamp, phone and book.
If you are comparing a European light luxury bed vs Modern bed, look beyond the label. A European-inspired frame may use a softer upholstered headboard and gentle curves; a Modern frame may use straight lines, wood detailing or a lower profile. Both can suit a compact flat if the outer dimensions and floor clearance are measured.
When deciding how to choose European light luxury bed, check the frame width, slat spacing and centre support for the mattress weight. Keep the visual language consistent: pale timber, oatmeal fabric and brushed metal can make the bed feel considered without adding a second dominant style. If a hinged storage bed is chosen, confirm that the opening does not hit a wardrobe or the wall.
For practical inspiration, searching for how to style European bed in bedroom can help with linen colours and bedside lighting, while searching for how to style American bed in bedroom can point toward layered quilts and practical storage. The useful result is not a copied look; it is a proportion that suits the room.
How can storage improve a Punggol or Tampines flat without adding visual weight?
Replace several small objects with fewer, larger storage zones. A full-height wardrobe is useful for a bedroom, but a 60 cm deep model can dominate the wall. A 55 to 58 cm depth may be enough for folded clothes and hanging garments in many Singapore homes, while a sliding door saves approximately 40 to 60 cm compared with hinged doors that swing into the room. Confirm the internal hanging space and the door opening before buying.
For a narrow living area, a 90 to 120 cm console can provide storage without the visual mass of a sideboard. If you need clothing capacity, searching for the best Scandinavian wardrobe for 2026 can be a useful design reference, but the product name should not replace measurements. Look for adjustable shelves, soft-close hinges and a finish that agrees with the marble table rather than competing with it.
Use the space above a sofa only if the ceiling is at least 250 cm and the wall can support the installation. A single shelf 18 to 22 cm deep is easier to style than a large wall unit. Keep displays to 3 groups, with at least 15 cm between objects. The negative space around each group matters as much as the objects themselves.
Bathroom and kitchen storage benefit from closed fronts and clear labels. Fit a slim trolley no wider than 35 cm beside a refrigerator, leaving enough room for the door to open. In a study nook, a 100 cm desk paired with a 45 cm chair can replace a bulky workstation; place the desk perpendicular to the window if possible to avoid screen glare.
Does a small apartment need a dining table, or can it work as a multipurpose surface?
A dedicated dining table is valuable when people eat there every day, even if it is compact. A 90 by 60 cm table can seat 2 with clear movement, while a 100 by 70 cm version gives 3 people room for plates and elbows. Check the chair pull-out zone: leave 75 cm beyond the table edge, or place the table where one side is open and the other sits beside a wall.
In a studio or very small condo, a dining surface can become a homework area, but the arrangement should change quickly. A 120 by 60 cm table with one removable chair can serve meals, a laptop and craft work. Use a table protector, coasters and a cable tray so the surface remains practical. Avoid a narrow table with sharp corners beside a high-traffic route.
When considering MIDHILL dining table, compare the top thickness and base position rather than looking only at the sample photograph. A 20 to 25 cm apron and a stable central support can help a table feel substantial without requiring a large footprint. Ask for the assembled height, extension method and delivery schedule, especially during a move-in period.
For a small room, a 180 cm long table may look grand in a showroom but poorly scaled at home. Reduce it by at least 20 cm and use a light finish to preserve movement. Post-modern for small living room styling can mean mixing one clean-lined table with softer chairs and a textured rug; the mix should be controlled, with no more than 3 competing patterns.
What should I measure before delivery day?
Create a 1-page measurement sheet for every room and entrance. Record the door opening, lift car width and depth, corridor width, turns and the route to the chosen placement. Check whether the building requires a booked loading bay or protective floor covering. Ask the supplier to provide the package dimensions, weight and estimated delivery days, because a 3 to 6 week lead time can affect a renovation schedule.
Leave at least 10 cm between the dining table and nearby walls if chairs need to be removed. Leave 5 cm behind a nightstand for cable access. Keep the marble table away from direct heat sources and place a felt or cork pad beneath it if the floor surface is uneven. For solid wood pieces, confirm that the warranty covers structural failures and understand what refinishing support means over a 10-year period.
Arrange delivery for a time when the lift is not busy, and measure whether the driver can reach the floor without removing doors or damaging railings. If a building has a 100 cm lift opening, a 95 cm wide wardrobe may fit upright, but a 108 cm model may not. The quoted delivery window is not a guarantee of exact arrival; keep a buffer of 1 day around a move or event.
In Singapore, compare the final price in SGD and confirm whether GST is included. Review return terms, especially for a custom-size marble table, because a made-to-order piece may have different return conditions from a standard solid wood sofa or bed frame. A well-planned small apartment does not feel empty because it has fewer pieces; it feels calm because each piece has a measured job.