Small-Apartment Styling: How a Marble Table Can Define the Room
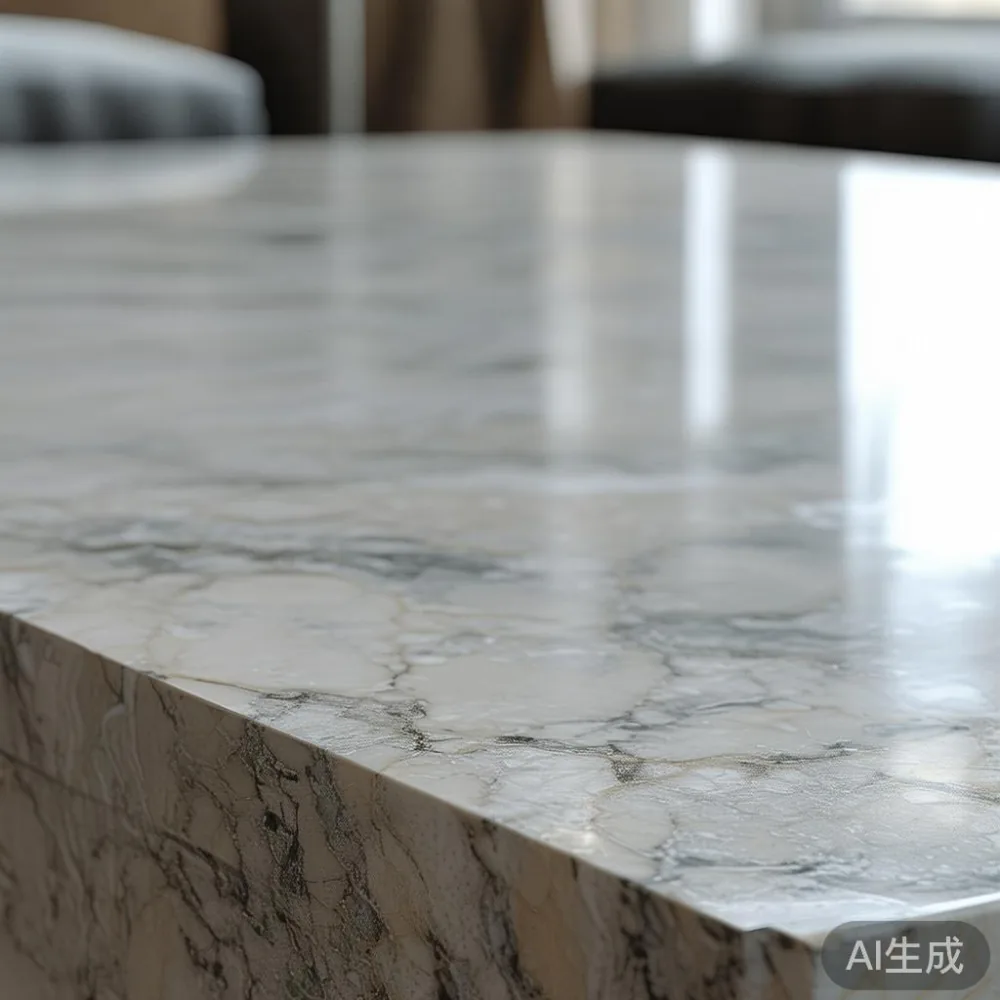
A small HDB flat or condo in Tampines, Bedok, or Punggol does not need to look crowded to feel considered. The trick is to work with a few disciplined measurements, select furniture with slim visual profiles, and create one calm focal point. A marble table can provide that focal point because its pale stone surface reflects daylight while giving an eating or living zone a clear architectural character.
Singapore makes this exercise more practical than it might be elsewhere. HDB corridors and lift lobbies are compact, so a dining table that is impressive in a showroom can be frustrating to manoeuvre into a third-floor flat without a service lift. GST-inclusive pricing, tight delivery windows, and the possibility of carrying a parcel up 12 flights of stairs all deserve attention before checkout.
MIDHILL designs solid wood furniture for compact urban homes, with a 10-year structural warranty and lifetime refinishing support. The aim here is not to fill every wall. It is to arrange a marble table, solid wood sofa, bed frame, dining table, wardrobe, and nightstand so that each piece earns its footprint.
What dimensions should I use for a small apartment?
Begin with the room, not the furniture catalogue. Measure the length and width of the floor area, then note the positions of doors, windows, sockets, radiators, and air-conditioning outlets. A dining room may measure only 240 cm by 280 cm in a compact condo, while an open living-and-dining area might offer 320 cm by 380 cm. Those figures determine whether a six-seat table belongs in the room.
Allow at least 90 cm between the dining table edge and a wall or fixed obstruction. Each diner needs approximately 60 cm of table width, although 75 cm gives a more relaxed setting. A circular marble table of 100-120 cm diameter can seat four people and requires less clearance than a square table in a narrow zone. If chairs must be pulled back while people are eating, preserve an extra 30 cm behind each seat.
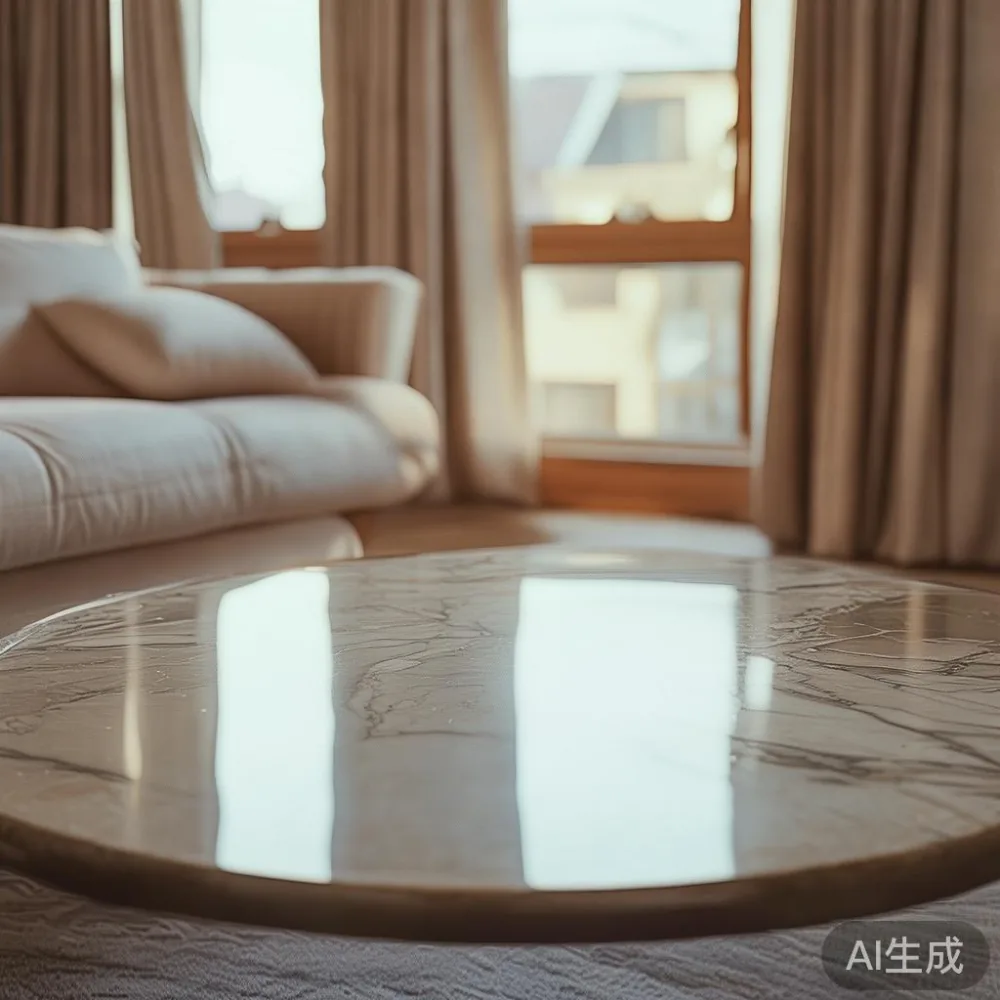
For a living area, aim for a clear route of at least 75 cm between the front of a solid wood sofa and a coffee table. Leave 90 cm along a main circulation route where household members pass frequently. The same 75-90 cm buffer is sensible between a marble table and nearby doors.
Lift access needs a separate check. A standard HDB lift interior may be approximately 130 cm deep and 110 cm wide, though buildings vary. Record the door opening, turning space, and the route from the lift lobby to the home. A marble table with a 140 cm top will usually need to enter with its top separated from its base. Confirm the packaging dimensions, assembled weight, and whether the supplier uses a service lift before delivery day.
Choose the longest possible table that still allows chairs to move. If a 200 cm table leaves only 40 cm for passage, it is too large for the room even if it appears attractive in a photograph.
Can a marble table make a small room feel larger?
A marble table can make a room feel more open when its colour and scale relate to the architecture. Pale veining, warm white stone, and a narrow pedestal base often create a lighter impression than a dark, heavily veined slab on four bulky legs. Keep the top’s visual footprint simple and avoid adding a patterned centrepiece that competes with the stone.
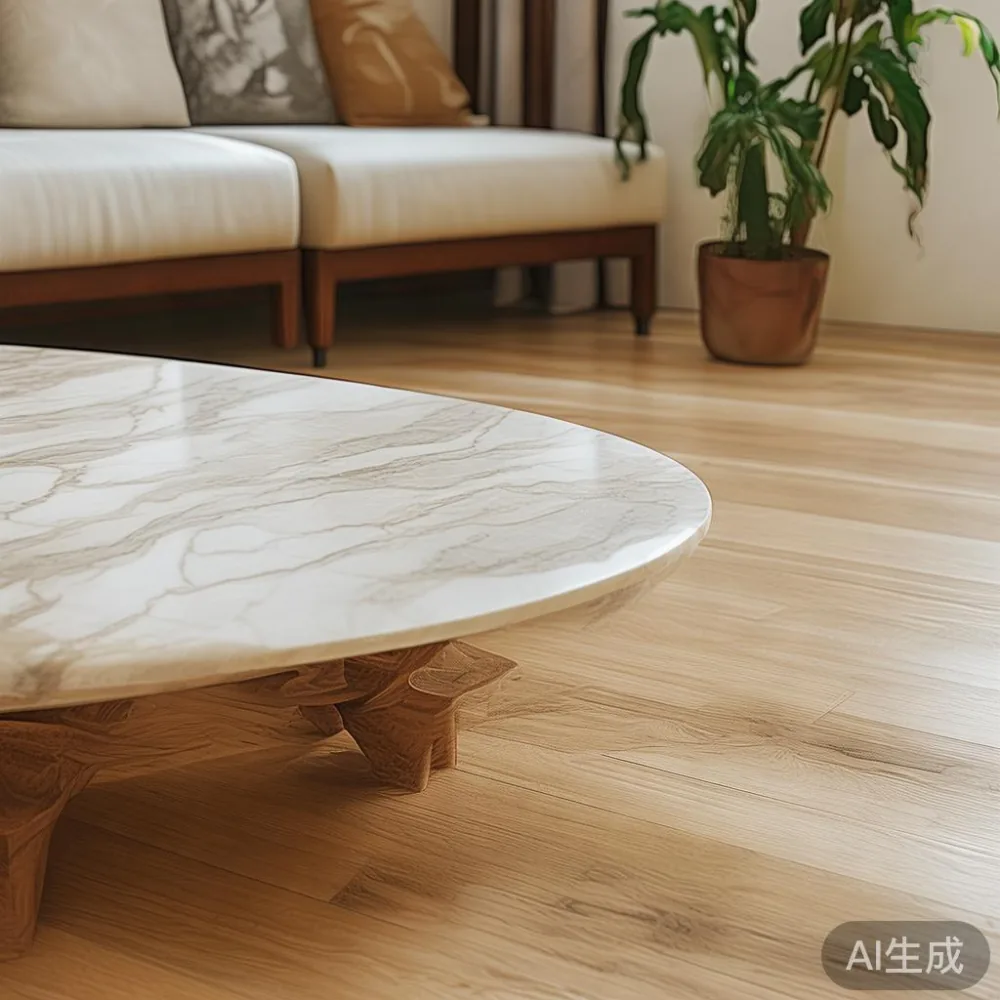
For an HDB dining corner, consider a round marble table with a 100-110 cm diameter. That size can accommodate four place settings while preserving space to pass behind occupied chairs. In a rectangular living room, a low marble coffee table measuring 100 cm by 55 cm can sit within a 220 cm sofa grouping without creating a traffic bottleneck.
Scale the table to the seating rather than to the room alone. A 180 cm sofa usually needs a coffee table around 90-100 cm long, not a 140 cm model. A 200 cm sofa can carry a 110-120 cm table. Keep the gap between sofa and marble table between 35 and 45 cm; this preserves legroom and creates a visual relationship without allowing the surfaces to merge.
Stone also affects perceived brightness, but it cannot replace good lighting. Use one ceiling fixture, a wall wash, and a table lamp of roughly 35-50 cm diameter. A 2700K bulb produces warm residential light, while a 3000K tone can make pale marble appear crisper. Dim the lamps during dinner rather than relying on every fitting at full output.
For contrast, introduce texture through a solid wood sofa, woven seat pad, or light rug with a fine weave. If the marble has pronounced veining, select quieter textiles. If it is nearly uniform in colour, a small amount of pattern can add depth.
What is the best way to zone an open-plan HDB flat?
Open-plan spaces need visual division without the weight of a full-height partition. Begin with the dining table as the anchor and position it close to the kitchen entrance. A round marble table helps when the route from the kitchen to the balcony passes behind the dining group. In a straighter layout, a rectangular dining table can be placed perpendicular to the kitchen run.
Use a rug to define the living zone, but choose its size carefully. A rug should sit beneath the front legs of the solid wood sofa and ideally the rear legs of the lounge chairs. In a 300 cm-wide living section, a 200 cm by 300 cm rug usually creates better balance than a small 150 cm by 200 cm rug floating in the centre.
Do not match every item to the same colour. A French light luxury approach pairs a pale marble table with curved edges, cream upholstery, and restrained brass details. American light luxury can use a symmetrical solid wood dining table, upholstered seats, and warm timber tones. Post-modern light luxury is more playful, allowing one geometric lamp or sculptural side table to interrupt an otherwise calm arrangement.
Keep storage low near the main passage. A wardrobe with sliding doors may suit a bedroom where a hinged door would open into a narrow corridor. A bed frame placed lengthwise against the longest wall preserves a central route of at least 70 cm. If the bedroom measures 300 cm by 330 cm, a queen bed at approximately 155 cm wide can work when paired with a 50 cm nightstand on one side and a 45 cm passage on the other.
In a Punggol or Tampines home where a study nook shares the living area, replace a deep desk with one measuring 120 cm by 55 cm. A 45 cm chair may need to be fully pulled back, so reserve another 60 cm of working space behind it. Small zones become more usable when the desk doubles as a dining surface during the day, though a marble table should not be used as a worktop if scratching and heat marks are a concern.
How do I choose furniture that fits through the lift and corridor?
Ask for the packaged measurements, not only the assembled dimensions. A dining table may be 160 cm long in finished form but arrive as two or more sections. A solid wood sofa may have compressed packaging that reduces the lift fit, while a marble table may require separate protection for the top and base. For an upstairs home without a service lift, the final metre can be the hardest part of the delivery.
Compare each package with the narrowest corridor and door. A 55 cm wide boxed dining table base may fit a common HDB access route, but a 75 cm wide chair or a boxed pedestal can present more difficulty. Measure the door opening at its narrowest point, including handles and resident-side gates.
Weight matters as well as width. A compact marble table can weigh 45-70 kg, and a larger solid wood dining table may exceed 90 kg. These figures affect the number of handlers needed and whether an installer is required. Ask whether the carrier provides a delivery appointment, lift reservation, unpacking, and placement into the intended room.
Singapore’s GST is already reflected in displayed consumer prices, but checking the invoice helps confirm the total. For reference, a smaller marble coffee table might fall around SGD 680-1,300, while a four-seat marble dining table with a solid wood base may be around SGD 1,650-2,900. Prices vary with stone, timber, dimensions, and finish, so compare the full specification rather than the headline number.
Allow 7-14 delivery days for a made-to-order configuration, and plan another 14 days for a highly specific stone or timber selection. A standard stocked model may arrive sooner. Taking delivery photographs within 24 hours provides a clear record for any transit damage.
How do I style a Japandi sofa in room?
When considering how to style a Japandi sofa in room, begin with the negative space around it. A low-backed solid wood sofa in a pale oak or warm walnut finish will look composed without appearing heavy. Choose seat and back cushions with simple seams, soft oatmeal fabric, and no oversized bolsters. Two cushions are usually enough on a sofa measuring 180-200 cm wide.
Keep the coffee table close enough to anchor the grouping but far enough to maintain a 35-45 cm gap. A low marble table works particularly well with a Japandi sofa because the hard, pale stone contrasts with soft upholstery and visible timber grain. The table should not have ornate carving or a thick pedestal that visually doubles the sofa’s mass.
Use a narrow nightstand beside the bed rather than a chunky multi-drawer unit. A 40 cm wide nightstand with one drawer can hold a phone, a 15 cm lamp, and a book. In a compact bedroom, floating the nightstand can improve floor visibility, provided the bracket is fixed into masonry or a suitable structural stud rather than weak plasterboard.
The wardrobe can follow the same restraint. Full-height doors create a clean wall, while an open rail section can prevent the room from appearing like a closed box. Leave a 90 cm door-swing allowance if hinged doors are used. Sliding panels work best along a wall where they will not cover a window.
What is the difference between a European light luxury bed and a Japandi bed?
European light luxury bed vs Japandi bed comparisons usually come down to shape, ornament, and atmosphere rather than basic function. A European light luxury bed may feature a gently upholstered headboard, curved corners, tapered timber legs, and padded details. A Japandi bed is more architectural, with a straight headboard, visible joinery, and an emphasis on proportion.
For a bedroom measuring 280 cm by 300 cm, a queen bed around 155 cm wide should leave a 45-55 cm route on one side if the bed is placed against a wall. A king bed at 180-190 cm wide may be too demanding unless the bedroom is at least 320 cm wide in the usable direction. Check the mattress and bed frame dimensions before selecting either style.
European light luxury can work in a master bedroom with a 180 cm solid wood bed frame, a 45 cm-wide nightstand, and a small marble table. Japandi is often more suitable for a compact room because its low horizontal lines keep the walls visually open. Keep the headboard below the window ledge where possible, and avoid placing a tall wardrobe directly opposite a bed that must be viewed from the doorway.
Lighting affects the comparison more than many shoppers expect. A 40 cm bedside lamp with a linen shade softens both styles. European light luxury tends to benefit from symmetry, such as matching lamps on both sides, while Japandi can tolerate one lamp and a small stack of books on the other side. If floor space is limited, skip the second nightstand and use a 30 cm wall shelf.
Which materials work with marble in a compact Singapore home?
White marble usually needs warmer supporting materials. Solid walnut, medium-toned oak, brushed brass, and oatmeal textiles create contrast without making the room look stark. Light oak and ivory linen produce a softer Scandinavian effect, while darker walnut gives an American light luxury character. Avoid combining too many polished metal finishes; one metallic accent is enough.
For dining, Nordic for dining room design can involve pale timber, straightforward chair silhouettes, white walls, and a restrained stone table. A round table reduces visual corners and improves movement, but square chairs with tapered legs still create a neat profile. If the floor tile pattern is strong, keep the chair pads and rug quiet.
Textiles should be practical in a humid climate. Cotton, linen blends, and washable upholstery can feel comfortable while remaining manageable. A rug in a dining area should be washable or easy to clean. Keep the dining rug beneath the front legs of at least three chairs, and select a low-pile construction if the doorway threshold is uneven.
When browsing under 2000 Scandinavian furniture options, check the dimensions and material details before the style label. A slim solid wood dining table may be more useful than a larger ornate model, and a compact marble table can provide the luxury accent without requiring a matching media console. A sofa under SGD 1,800, a dining setting around SGD 1,400-1,900, and a modest marble side table around SGD 520-900 can still create a coordinated room.
Designer European light luxury furniture is easiest to recognise through refined proportions, tactile finishes, and restrained details. A softly rounded dining chair, a bed frame with a upholstered headboard, or a marble table with a clean edge can provide the effect without turning a compact flat into a showroom.
How can I create a light-luxury room without buying too much?
Set a shopping sequence based on fit and use. Measure first, purchase the bed frame or solid wood sofa next, and allow it to dictate the colour palette. Add the dining table and marble table only after checking the remaining walking space. The wardrobe can be ordered once the bedroom route is clear, while a nightstand is selected for its exact bedside gap.
Choose 5-7 main visual objects for the main living area. For example, a solid wood sofa, 2 cushions, a 100 cm marble coffee table, a 200 cm rug, one floor lamp, a 30 cm planter, and a small tray create enough variety without clutter. Decorative objects should occupy less than roughly one-third of each surface.
Keep dimensions in a controlled range. A sofa around 180-210 cm wide, a coffee table around 90-120 cm long, and dining chairs around 45-50 cm wide will generally coexist more comfortably in an HDB flat than mixed oversized pieces. Leave 60 cm between the dining table and nearby cabinetry, and maintain a 90 cm path from the entrance to the balcony where possible.
Backlighting and plants help a room feel finished. Place a plant with a 35-45 cm pot beside a sofa rather than between the sofa and the television. Use a lamp with a 30-40 cm shade to provide soft light without adding a bulky floor footprint. Hide charging cables in a 10 cm cable tray beneath the nightstand or dining table.
Last month I visited a colleague’s three-room Bedok flat to review a dining arrangement. The room was only 260 cm wide, and the original rectangular table made the kitchen route feel blocked. We replaced it with a 105 cm round marble table on a slim central base. The chairs still pulled back comfortably, and the light stone surface made the same window appear broader. The lesson was simple: better circulation created more apparent space, not a larger table.
What should I check before ordering a marble table?
Check the top thickness, base construction, weight, and edge profile. A 20 mm slab with a compact central base can reduce visual bulk, while a 10 mm top may look lighter but requires careful support. Confirm whether the marble is natural or engineered, and request photographs of the exact slab if the pattern is selected rather than general stone type.
Protection matters during installation. The table should arrive with foam, corner guards, and a moisture barrier. Natural stone can stain if a spill remains on the surface, so ask for a care kit and a maintenance guide. Coasters and a pH-neutral cleaner are inexpensive compared with refinishing a damaged top.
Confirm the delivery scope. For a Singapore condo, include the service-lift booking, floor information, parking access, and assembly requirement in the order notes. For an HDB flat, state whether there is a service lift and whether the carrier must use the staircase. A supplier familiar with local access can prevent a large parcel from reaching the lift lobby and stopping there.
Review the return terms and warranty in writing. MIDHILL provides a 10-year structural warranty, lifetime refinishing support, free shipping above US$350, and a 14-day return window, though the applicable currency conversion and the precise return conditions should be confirmed for an SGD order. Inspect the table within the stated return period and retain the packaging until the piece has been checked.
A successful small apartment depends on ratios, circulation, and restraint. Let the marble table establish one refined centre, support it with warm solid wood and tactile textiles, and resist adding pieces that cannot be moved or maintained easily. The room will feel generous when the daily routes remain open and every item has a clear purpose.