Small Singapore Apartments, Styled with Light Luxury and Less Clutter
A compact HDB flat or condo in Tampines, Bedok, or Punggol can still feel calm, generous, and carefully composed. The trick is not to fill every wall or corner with furniture. It is to use fewer, better-proportioned pieces, preserve clear routes from the lift to the front door, and choose surfaces that work with the light already present.
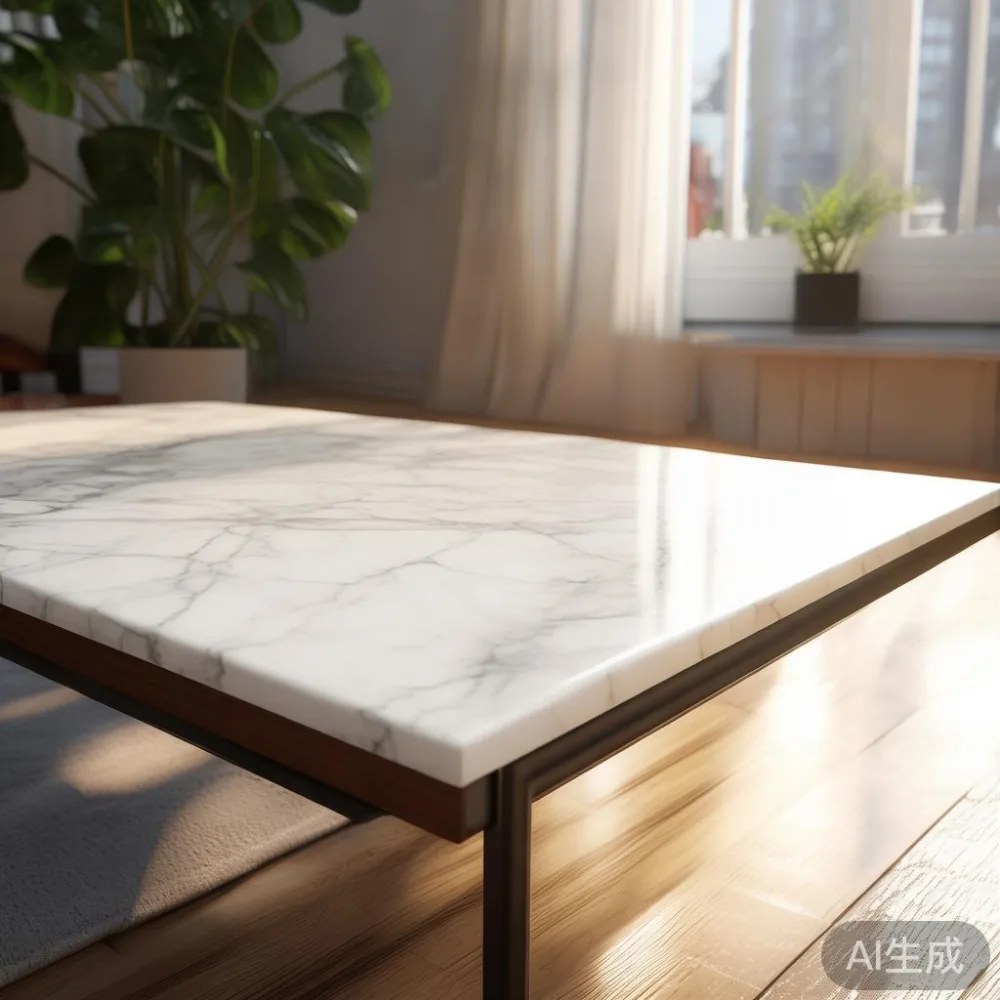
At MIDHILL, practical planning sits beside refined design. Our solid wood collections, marble tables, and other furniture are made for real homes, including Singapore’s narrow corridors and space-conscious lifts. The measurements below give you a workable starting point for a 3-room or compact 4-room BTO, a new-launch condo, or a rented flat with modest living areas.
How can I make a small Singapore apartment feel less crowded?
Begin with circulation rather than décor. A cramped feeling often comes from interrupting movement, especially between the lift lobby, corridor, kitchen, bedrooms, and bathroom. Keep a 90 cm primary passage clear where possible, reduce it to 75 cm for secondary routes, and avoid narrowing the approach to a door below 70 cm. A person carrying a box should not need to turn sideways in a main hallway.
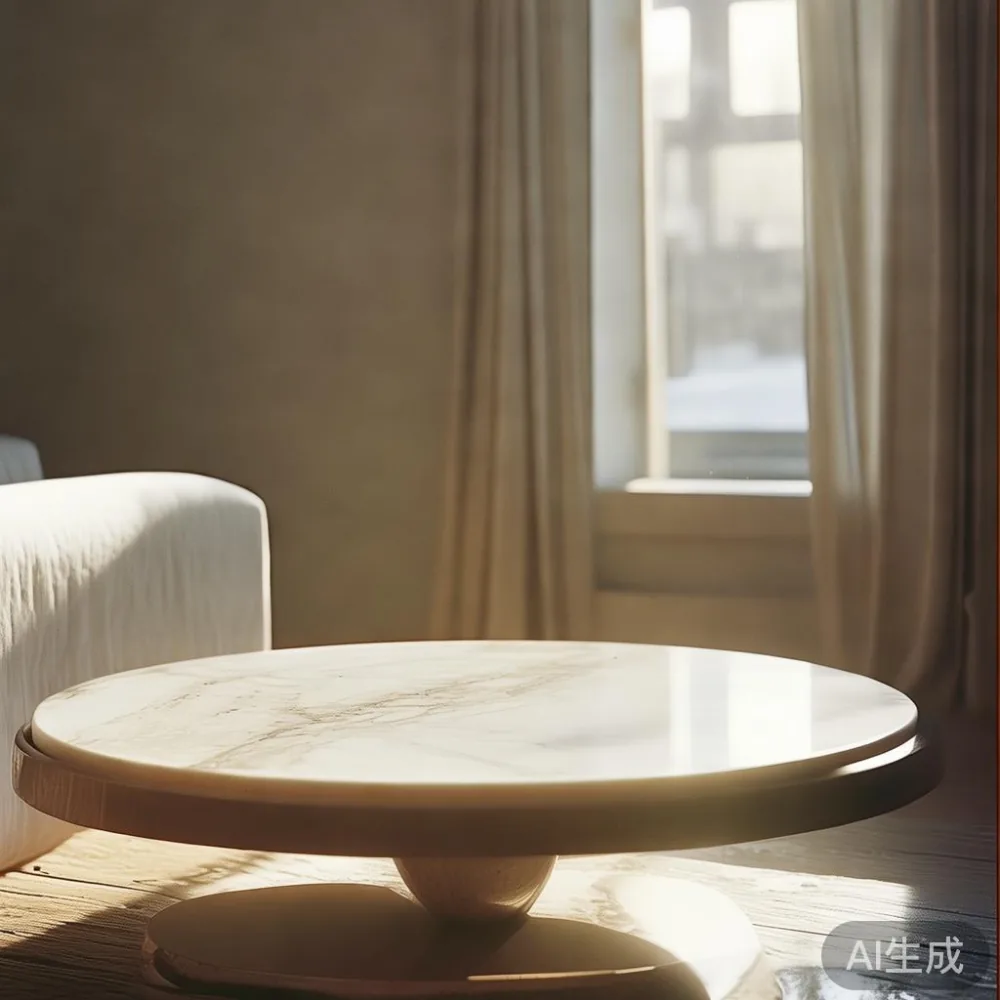
Measure the actual route before ordering. Check lift door width, internal lift depth, corridor turns, and the distance from the lift to your home. For example, a 120 × 60 cm marble table may fit a standard HDB service lift, but a 140 × 70 cm top will not necessarily pass a tight turn. If the supplier can confirm packed dimensions and an accurate weight, you can avoid a delivery-day problem.
Then divide the apartment into functional zones. A slim dining table can sit against the wall in the dining area, a floating nightstand can replace a bulky bedside unit, and a low-profile solid wood sofa can define the living room without blocking windows. In a 28 m² living and dining area, leave roughly 180 cm of clear space around a compact dining setting and avoid pushing every chair against the wall.
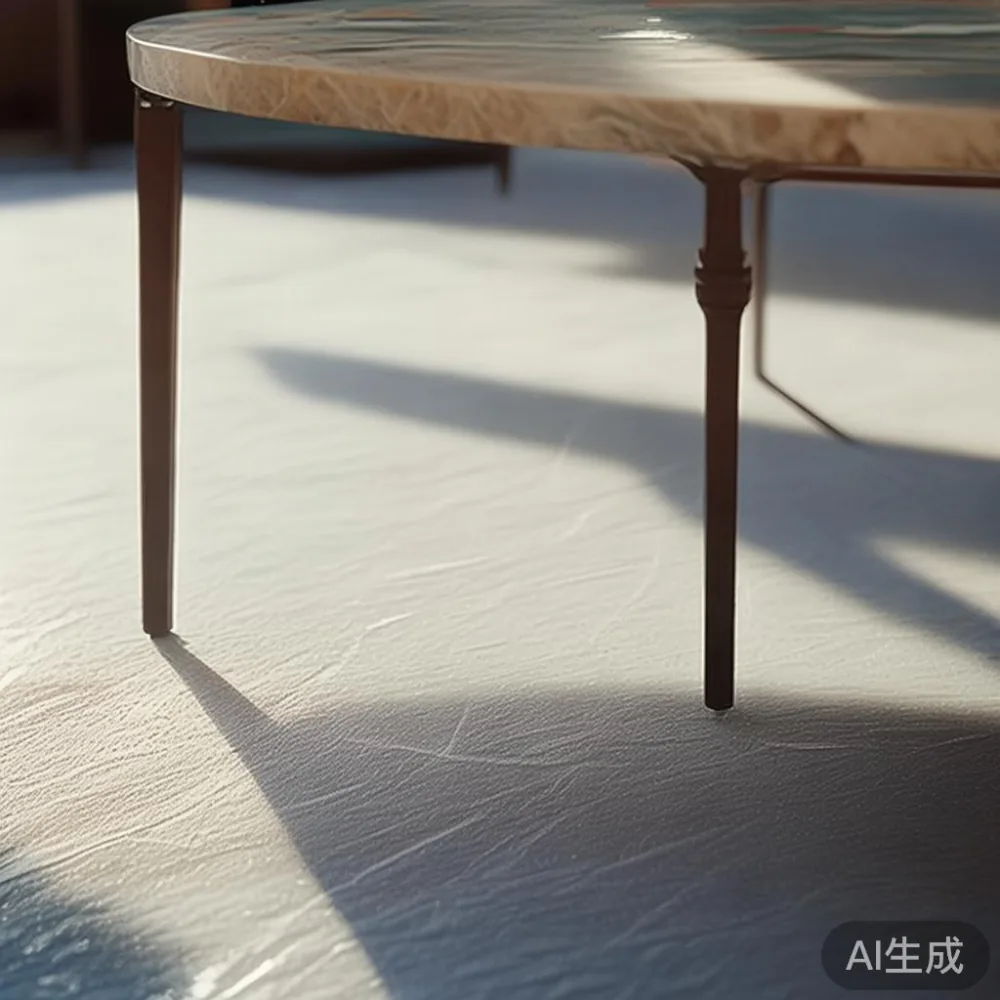
Use the same visual language across those zones. French light luxury, American light luxury, and post-modern light luxury can all work in a compact home when the palette stays restrained. Warm oak, walnut, cream upholstery, matte black metal, and pale stone create continuity without making every item look identical.
What dimensions should I choose for a small apartment?
Dimensions matter more than novelty. The sofa, dining table, wardrobe, and marble table should relate to the floor area, ceiling height, and door swings. A miniature version of a large piece can sometimes look more crowded because the room has too many visual divisions.
For living rooms, a 160–190 cm wide solid wood sofa is often practical for a compact Singapore flat, while a 200–220 cm model needs a wall of at least 240 cm and a clear view from the opposite side. Aim for a seat depth of 52–58 cm, a seat height of 40–45 cm, and at least 75 cm of circulation between the sofa and dining table. These dimensions support daily use without demanding showroom-scale spacing.
Dining tables should work in two ways. A rectangular 100 × 60 cm table seats 2–4 people and can slide into a breakfast nook. A 120 × 70 cm table fits a family of 4 with modest elbow room, while a 140 × 80 cm table is more suitable if the dining area has at least 300 cm of available wall length. If you want to compare trade options, the MIDHILL dining table wholesale range is useful for checking construction and sizing before a residential order.
For storage, use a 45–60 cm deep wardrobe rather than a deep 65 cm unit unless the bedroom can spare the difference. A 100 cm wide door can open against a 60 cm wardrobe depth, but the 60 cm door itself will need more swing space. A 40–45 cm wide nightstand works beside a 160 cm bed, provided there is still a 55–60 cm route along one side.
Coordinate vertical dimensions too. A dining table around 73–76 cm high pairs naturally with chairs whose seats are 43–47 cm high. A nightstand top at 48–55 cm aligns with a mattress top around 50–58 cm. Small gaps of 5–10 cm between paired pieces are easier on the eye than irregular spacing.
Can a marble table make a small dining area feel larger?
Yes, if its proportions are disciplined. A marble table can appear visually light because the pale surface reflects daylight, but a heavy base, dark veining, and crowded accessories can produce the opposite result. Choose a clean edge, a thin 20–30 mm top where appropriate, and a shape that fits the room rather than fighting it.
For a compact dining nook, consider a 100 × 55 cm or 110 × 60 cm marble table. These sizes can accommodate two place settings comfortably or four narrower settings for weekday meals. Leave 70–90 cm between the table edge and nearby furniture. If a bench is used, allow 45–55 cm per diner; with individual chairs, allow 55–60 cm.
The table should also be checked for use rather than appearance alone. Request the top weight, packed weight, and lifting method. A natural stone table may weigh 45–90 kg depending on size and construction, while a solid wood dining table may weigh 25–60 kg. The exact figures should be provided for the specific product, not estimated casually by the seller.
Lighting can make stone feel less formal. A warm 2700–3000 K pendant centred over a 110 × 60 cm marble table adds focus without requiring extra furniture. Keep the shade around 25–35 cm in diameter for a slim profile. Two small wall lights can be an alternative if drilling into a false ceiling is impractical.
Style the surface sparingly: one low bowl, 2 napkins, and no more than 3 small objects. Use a pale rug beneath the table only if it can be cleaned easily and does not interfere with chair movement. A 160 × 200 cm rug may suit a dining zone, but in a very compact room, a 140 × 180 cm low-pile option can preserve circulation.
Which sofa works in a compact HDB or condo living room?
The sofa must match the room’s width and leave a usable path to the balcony or bedroom doors. For a 300–350 cm-wide living wall, a 170–190 cm sofa offers a sensible balance. If the room is only 260 cm wide, a 140–160 cm sofa may be more appropriate. A 210 cm sofa needs a longer wall, fewer floor pieces, and more distance from the opposite seat.
Low backs and slim arms help preserve sightlines. A seat height of 40–43 cm is useful in a compact flat because it keeps the space visually open, although older users may prefer 44–46 cm. A solid wood sofa frame with upholstered cushions gives you durable structure without making the piece appear skeletal. If cushions need frequent access, a removable or extendable seat can be more convenient than a deep fixed seat.
Current shoppers often search for a best Post-modern sofa for 2026, which is a useful reminder to compare shape, depth, and comfort rather than relying on a trend label. A post-modern silhouette with a tapered solid wood frame and gently squared arms can fit a 160–180 cm space. Avoid oversized feather-wrapped cushions if the sofa sits close to a walkway; they can project 10–20 cm beyond the frame.
One real test came from my visit last month to a colleague’s 3-room BTO in Punggol. Her original 205 cm sofa looked cramped against a 330 cm wall because a 45 cm side table and deep balcony chairs cut the usable room. We replaced it with a 172 cm solid wood sofa, shifted the side table to a 30 cm-wide ledge, and reduced the balcony chair depth from 72 cm to 58 cm. The room did not gain square metres, but the clear route grew from about 65 cm to 86 cm and the space felt noticeably calmer.
Do not forget the floor plan. A 172 cm sofa is easy to buy but difficult to deliver through a narrow lift. Measure the lift door, cabin diagonal, corridor width, and home entrance before choosing. The seller should offer delivery days in writing, and a failed delivery attempt should not be treated as routine.
How do I create light luxury without filling the room?
Light luxury is about proportion, material quality, and visual breathing room. It is not about adding a chandelier, a large mirror, and several decorative tables to a 20 m² room. Start with one focal material per zone: stone in the dining area, timber in the bedroom, and soft upholstery in the living room.
For dining, light luxury for dining room projects often centre on warm wood, tactile upholstery, and understated metal details. A post-modern solid wood bed frame with a clean headboard can anchor a 10–12 m² bedroom. A matching wardrobe with simple doors reduces visual noise. Keep handles, legs, and frame profiles consistent so the room reads as one composition.
At the bedside, an Italian light luxury nightstand sounds indulgent, but the practical requirement is simpler: a top between 48 and 55 cm, a width of 35–45 cm, and storage that closes neatly. One drawer for charging cables and one open shelf for a book can be more useful than a deep cabinet. A wall-mounted alternative may release floor area, provided the fixing method suits the wall.
Storage walls can use closed fronts rather than exposed clutter. A Modern light luxury sideboard is more useful in dining rooms where the kitchen boundary needs definition, but it should measure no more than 35–40 cm deep. For a 120–150 cm sideboard, leave 70 cm of circulation nearby and avoid placing it directly opposite a sofa at eye level unless the opposite wall is blank.
A Mid-century modern dressing table can work as a compact bedroom vanity, but choose a 90–110 cm width and a 35–40 cm depth. If it doubles as a desk, 72–76 cm is the preferred working height. Keep a chair zone of at least 70 cm behind it and place the dressing mirror on the wall rather than letting a bulky tabletop mirror block the window.
Colour control is equally important. Use 3 main tones: a warm neutral, a timber tone, and one darker accent. Repeat the accent 2–3 times across the apartment. For example, matte black can appear in the dining table legs, bedside handles, and a lamp, creating continuity without increasing the number of objects.
What should I check before delivery to a Singapore flat?
Measure, confirm, and photograph before the furniture leaves. Start with access: lift door width, lift height, cabin depth, corridor width, 90-degree turns, doorway dimensions, and any parking restrictions. Add 5–10 cm of tolerance where packaging can protrude. A 105 cm sofa frame may arrive at 112 cm packed, and the extra 7 cm matters in a 90 cm doorway.
Request the product’s net weight and packed weight separately, along with the number of cartons and their dimensions. For a marble table, ask whether the top is packed separately, protected with corner braces, and moved by 2 people. For a solid wood sofa, bed frame, dining table, wardrobe, or nightstand, confirm whether assembly is needed and whether hardware is included.
Singapore’s GST is generally 9%, so the displayed retail price should show whether GST is included. Compare the total payable amount rather than the pre-GST number. Any quotation should also state delivery timing, access surcharges, and what happens if the item fails to fit through the building.
Allow around 7–14 delivery days for made-to-order or consolidated furniture shipments, with the supplier confirming the actual schedule. If a piece is in stock, delivery may be quicker, but stock status should be dated rather than assumed. Read the warranty terms carefully: MIDHILL provides a 10-year structural warranty, which covers frame integrity under proper use but should not be confused with accidental-damage cover.
Inspect on arrival. Check the marble table for chips, cracks, and corner marks; run a hand along the solid wood surfaces for splinters; and verify doors, drawers, screws, and cushions. Photograph any transit damage before the packaging is removed. MIDHILL also offers lifetime refinishing for eligible solid wood furniture, plus a 14-day return window under the stated terms.
Delivery is free for orders over US$350, but the final cost to a Singapore address can still vary with the destination and access conditions. Ask for the full landed quotation, including GST, delivery, and any lift or corridor charges. If a local stockist is easier, compare those costs with international freight before deciding.
Can a small wardrobe and nightstand still feel luxurious?
They can, provided their fronts are calm and their internal planning matches your belongings. A compact wardrobe should be measured by hanging space, not by exterior width alone. A 100–120 cm wide unit can include a 90 cm hanging section and shelves or drawers. If the bedroom has a 90 cm doorway, a sliding or outward-opening door may be easier to manage, though sliding doors need more depth for the tracks.
A solid wood bed frame establishes the room’s centre without taking up extra floor space. For a queen mattress at 152 × 191 cm, leave roughly 60 cm on each side if possible, but a smaller 40–45 cm gap may be unavoidable. A 35 cm nightstand then fits without blocking the main side. Keep the bed 10–20 cm away from the wall if ventilation and skirting boards allow.
The luxury effect comes from tactile consistency and clean installation. Align wardrobe doors, bed rails, and nightstand edges. Use closed storage for daily visual clutter and reserve open shelving for 3–5 frequently used items. A warm lamp at 2700 K creates a softer evening atmosphere than a single overhead ceiling light.
Finally, edit the corners. Many small apartments feel crowded because slim gaps between large pieces become visual “pockets.” A planned 10 cm gap around a nightstand can look intentional; a 12 cm gap beside an oversized wardrobe can look accidental. Use the largest stable piece in each zone, leave 75–90 cm of principal circulation, and keep secondary gaps narrower and deliberate.
A restrained apartment often feels more open because it tells one clear story. Warm timber, pale stone, soft upholstery, and a few repeated details can make a compact home feel composed rather than incomplete. Before the first delivery, walk the route with a tape measure, sketch the furniture footprints at true scale, and make sure every piece earns its space. That is how light luxury becomes practical rather than merely decorative.